Villa for Sale Saint-Saturnin-les-Apt, Chem Des Oliviers
$792,825 212 m2
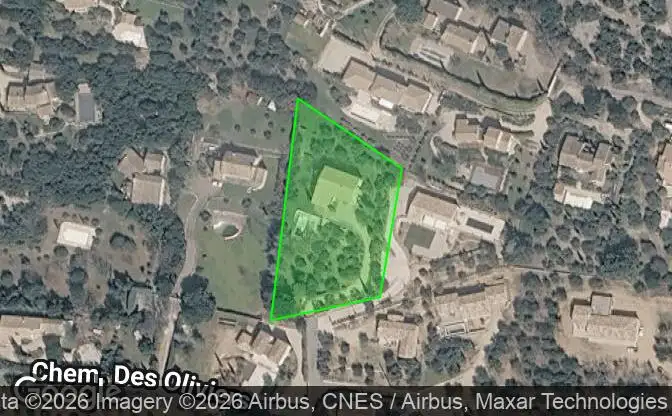
Show on map Property #4748 - Property Location on the Map
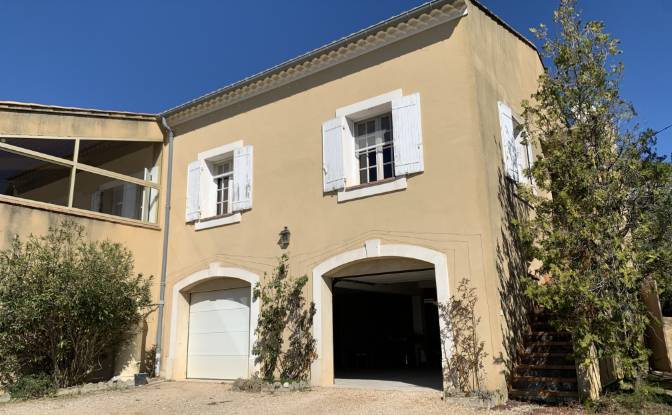
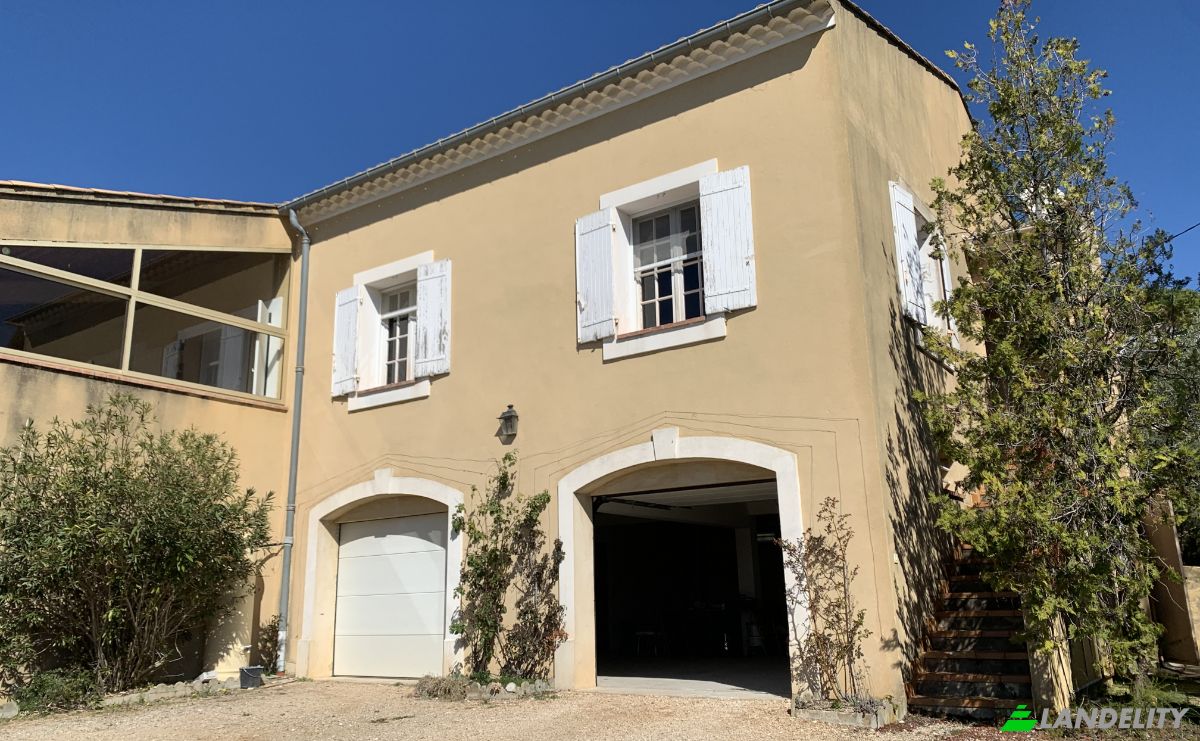
Villa for Sale 257 Chem Des Oliviers. Photo#1
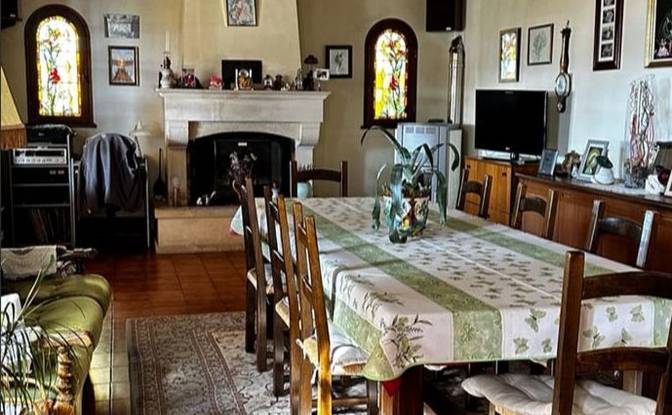
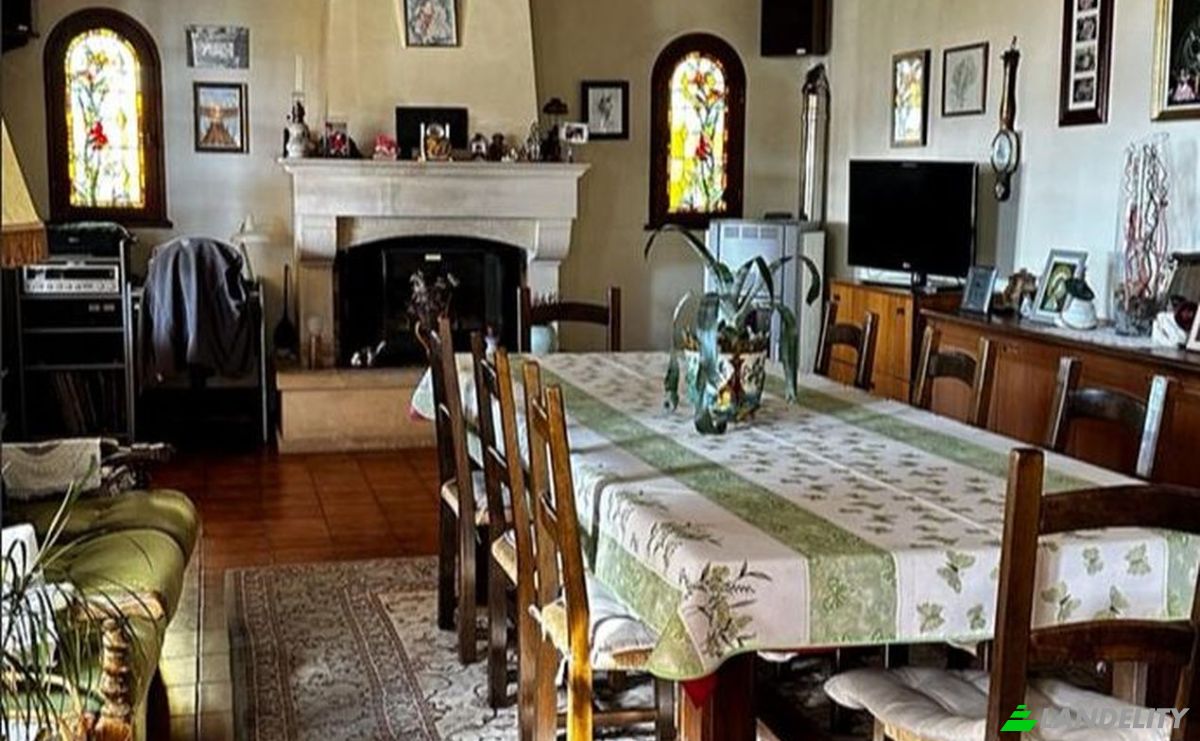
Villa for Sale 257 Chem Des Oliviers. Photo#2
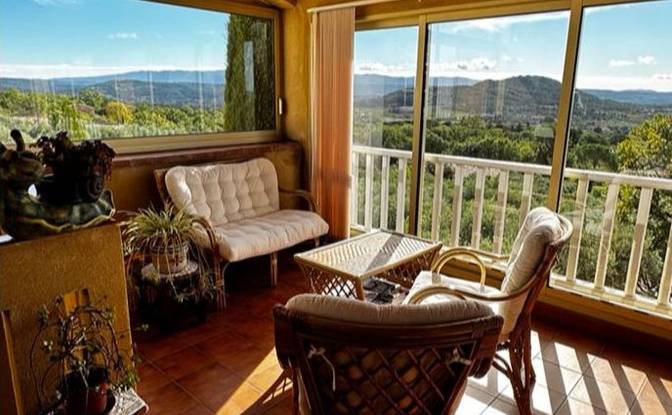
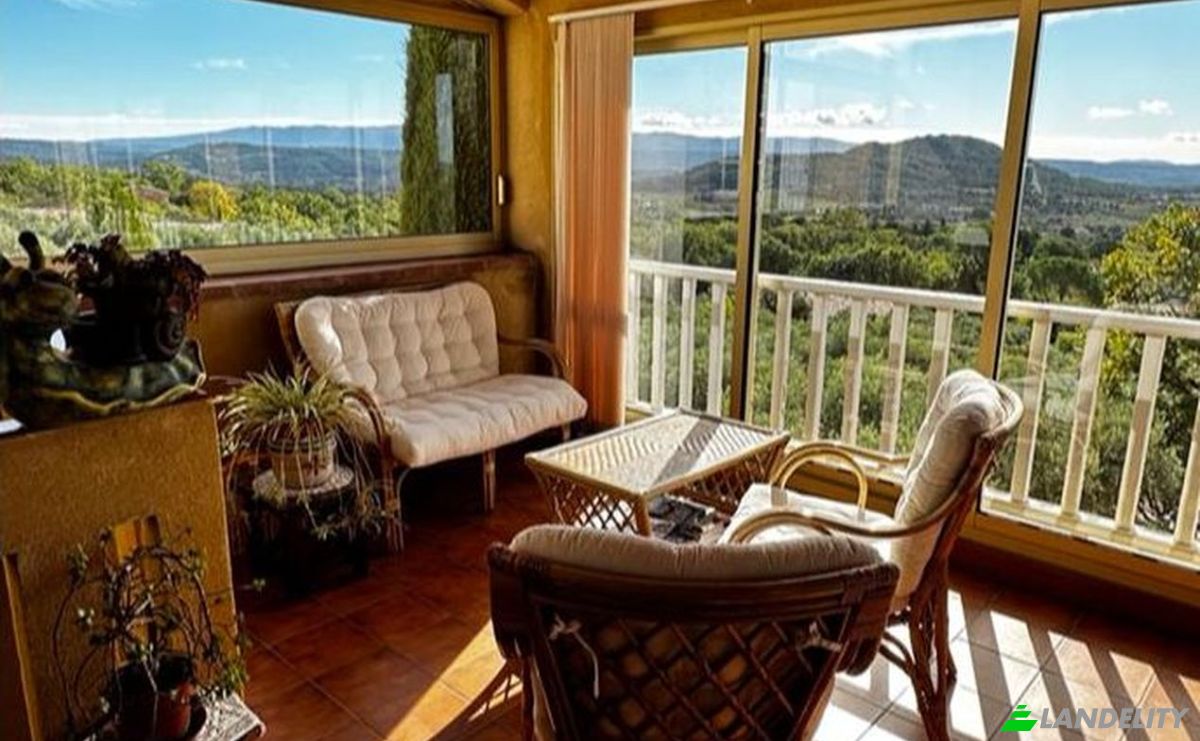
Villa for Sale 257 Chem Des Oliviers. Photo#3

Villa for Sale 257 Chem Des Oliviers. Photo#4
Property Location
District
Country
Address
257 Chem Des Oliviers, 84490 Saint-Saturnin-les-Apt, Saint-Saturnin-les-Apt, Vaucluse, Provence-Alpes-Cote d'Azur, France
Near
85 Chem Des Oliviers, 240 Chem Des Oliviers, 101 Chem Des Oliviers, hameau, 233 Chem Des Restanques, 185-276 Chem Des Oliviers, Apt, Arrondissement d'Apt
Property Description

Detached house with panoramic views of the Luberon in Saint-Saturnin-lès-Apt (84490), France. Located in a charming hamlet not far from the village center and its shops! Set on a beautiful, enclosed, and wooded 3,200 m² plot featuring a pool area, this large, traditionally built villa offers a total surface area of ​​approximately 350 m². The upper level features a spacious living room with a fireplace and open-plan kitchen, extending onto an enclosed "panoramic" terrace (80 m²), as well as a study/library (17 m²) and a toilet. The sleeping quarters are divided into two distinct zones: the upper level includes three bedrooms (two of which are en-suite with bathrooms and toilets), while the ground floor offers two bedrooms, a study, a large bathroom, and a toilet. Outbuildings include a vast garage (105 m²), a cellar, a pantry, and a laundry room. There is a large tiled swimming pool with surrounding decking, a summer kitchen, and a shower. A well-built property with immense potential.

Amenities

Tech & Connectivity

Wi-Fi
High-Speed Internet
Video Intercom

Climate Control

Wood-Burning Fireplace

Kitchen & Laundry

Laundry Room

Storage Spaces

Basement
Wine Cellar
Attic

Interior Design & Architecture

Library
Walk-In Closet
Exposed Beam Ceilings

Outdoor Access & Terraces

Terrace

Outdoor Recreation

Outdoor Pool
Garden

Views

Panoramic View

Outdoor Structures & Landscaping

Fenced Yard
Natural Landscape

Parking & Transport

Garage Parking
Property Info
Ad Type
Villa for Sale by Owner
Property Category
Residential
Property Type
Villa
Gross Floor Area
212 m2
Land Lot Area (as outlined on the map)
35.53 are
Storeys
1
Year Built
1980
Bedrooms
5
Bathrooms
3
Walls
Bricks
Insulation
Thermal Block
Finishing
None
Kitchen
Open
Heating
Wood Burning And Pellet Stoves
Cooling
None
Parking
Garage
Price
$792,825
Last Update
7 days ago
Property Id
#4748
Contact Seller
Name
cahalobruno
Views Stats
For 2 weeks:
All time total: 69

Share with the social networks