Villa for Sale Saint-Meloir-des-Ondes, Rue des Courlis
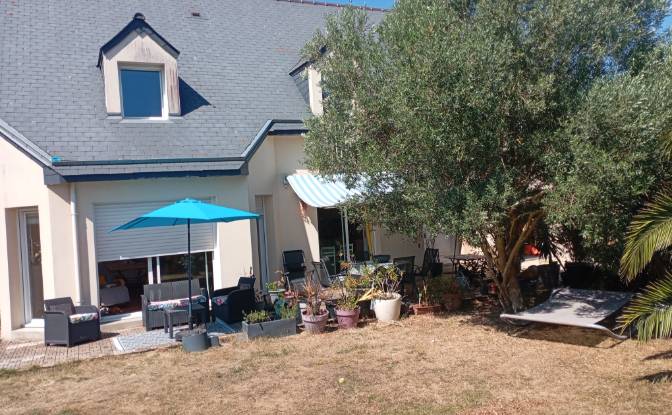
$660,000 200 m2
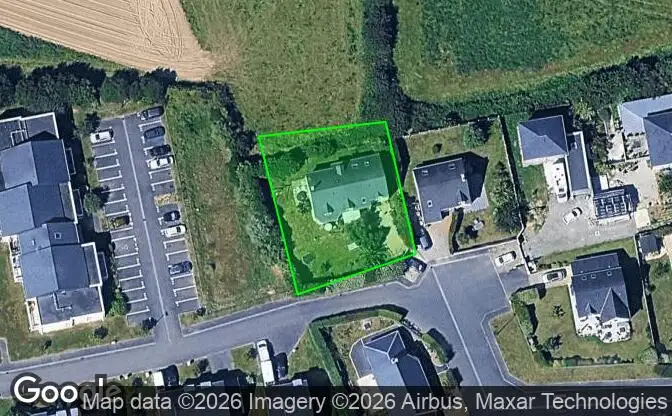
Show on map Property #4766 - Property Location on the Map
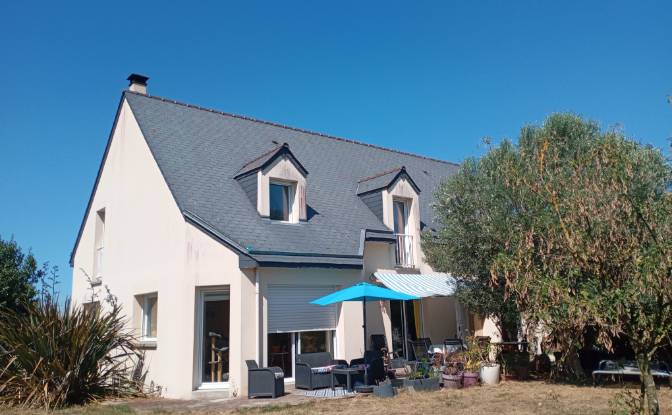
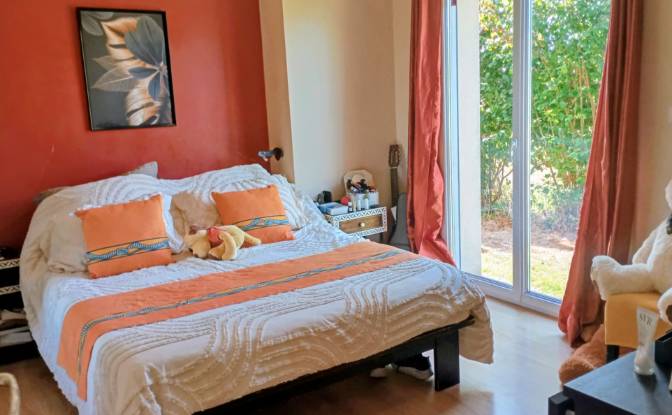
Villa for Sale 16 Rue des Courlis. Photo#1
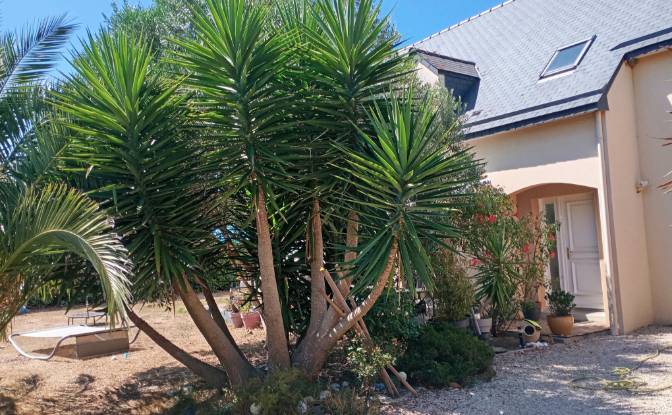
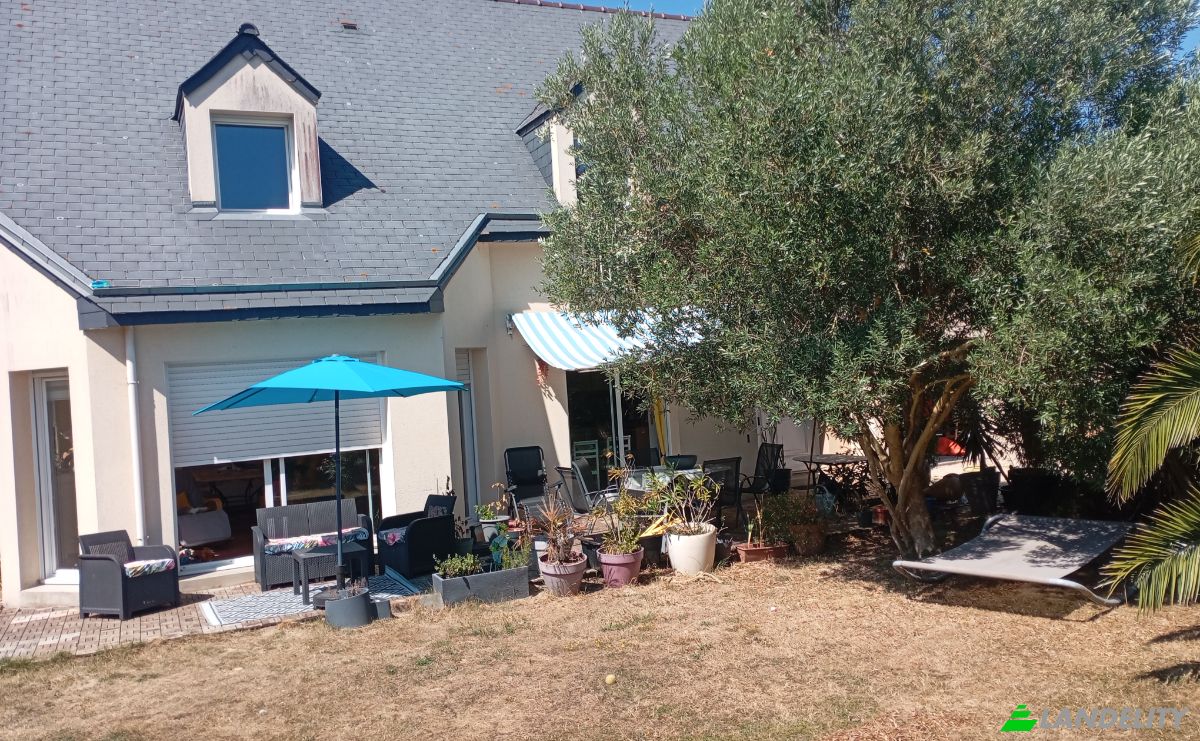
Villa for Sale 16 Rue des Courlis. Photo#2
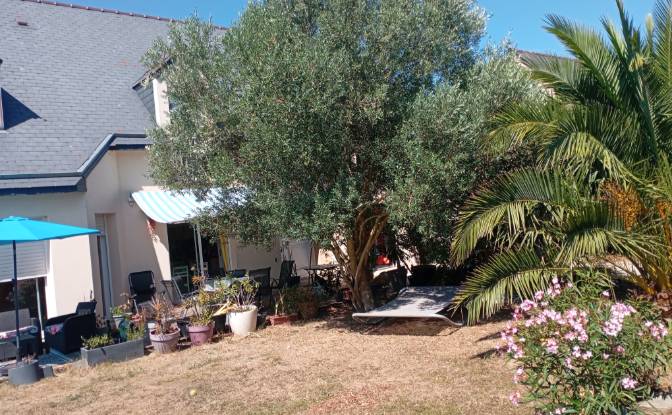
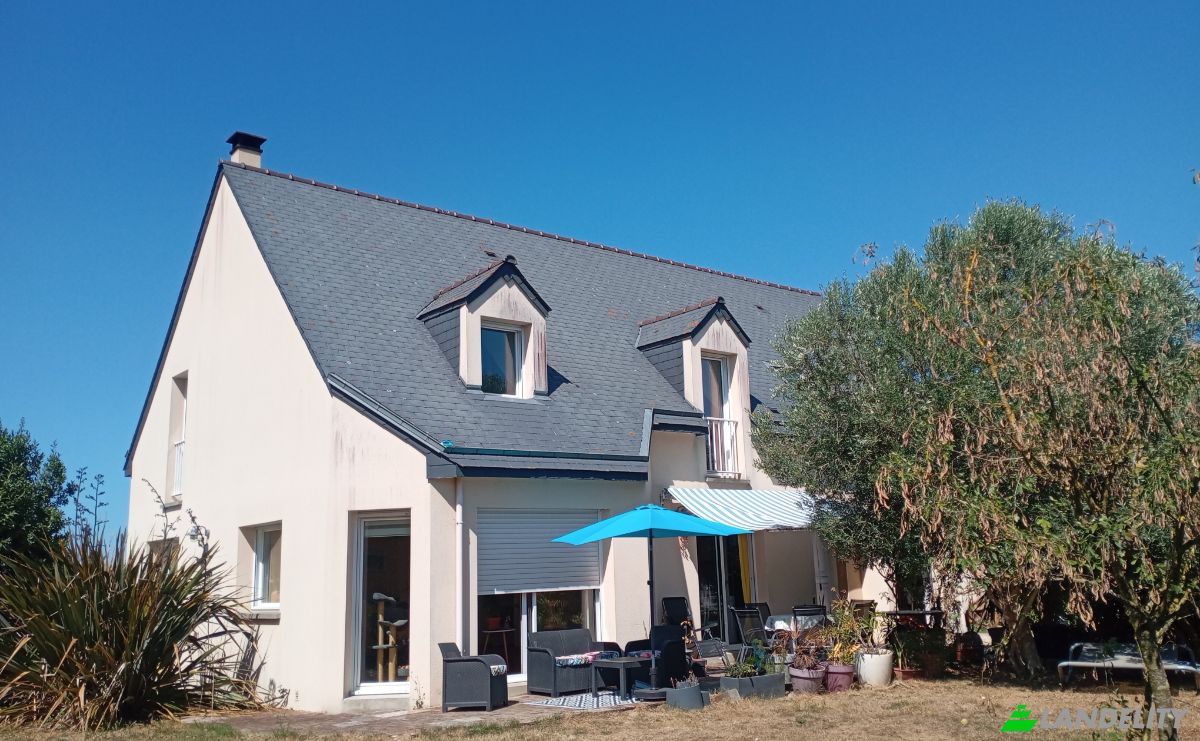
Villa for Sale 16 Rue des Courlis. Photo#3
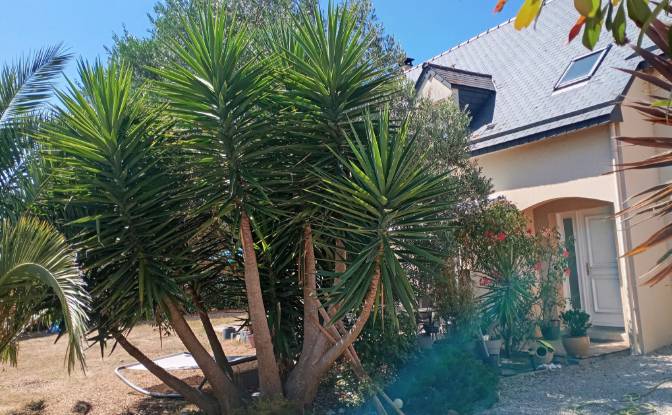
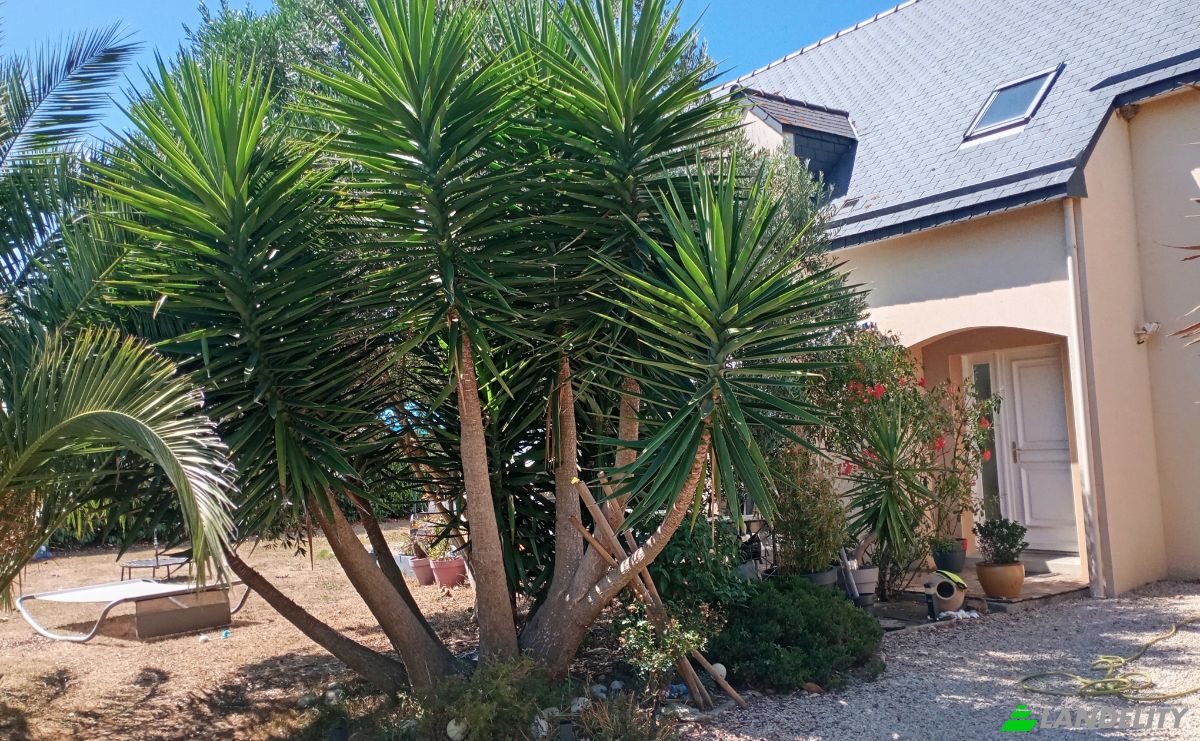
Villa for Sale 16 Rue des Courlis. Photo#4
Villa for Sale 16 Rue des Courlis. Photo#5
Villa for Sale 16 Rue des Courlis. Photo#6
Villa for Sale 16 Rue des Courlis. Photo#7
Villa for Sale 16 Rue des Courlis. Photo#8
Villa for Sale 16 Rue des Courlis. Photo#9
Villa for Sale 16 Rue des Courlis. Photo#10
Villa for Sale 16 Rue des Courlis. Photo#11
Villa for Sale 16 Rue des Courlis. Photo#12
Villa for Sale 16 Rue des Courlis. Photo#13
Villa for Sale 16 Rue des Courlis. Photo#14
Villa for Sale 16 Rue des Courlis. Photo#15
Villa for Sale 16 Rue des Courlis. Photo#16
Villa for Sale 16 Rue des Courlis. Photo#17
Villa for Sale 16 Rue des Courlis. Photo#18
Property Location
District
State
Country
Address
16 Rue des Courlis, 35350 Saint-Meloir-des-Ondes, Saint-Meloir-des-Ondes, Ille-et-Vilaine, Brittany, France
Near
14 Rue des Courlis, 33 Rue des Courlis, 33 Res Vla Lisa, Imp des Tadornes, 35350 Saint-Coulomb, Saint-Malo-1, Arrondissement de Saint-Malo
Property Description

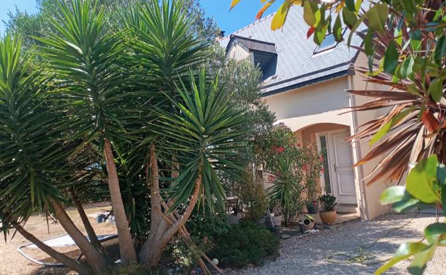
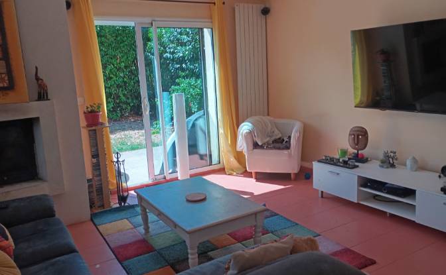
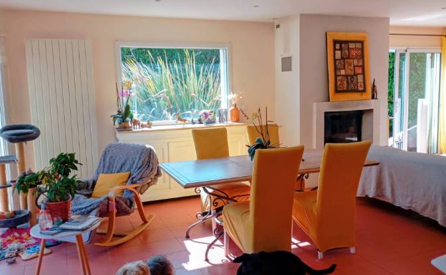
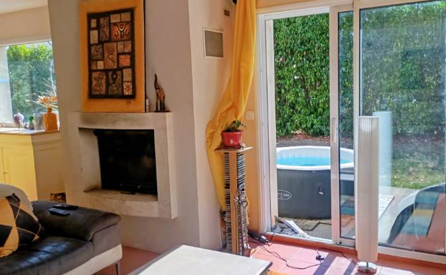
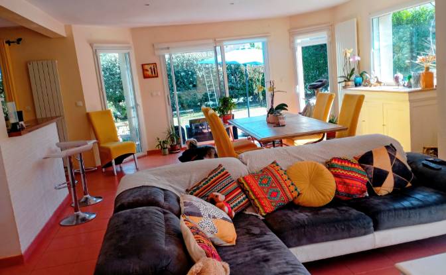
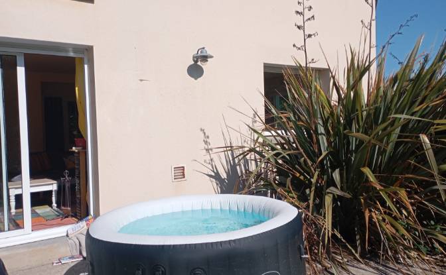
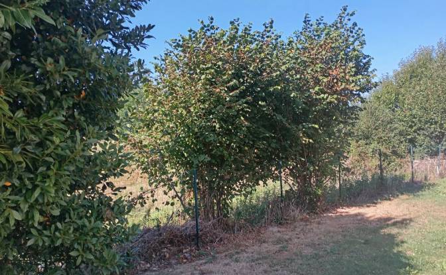
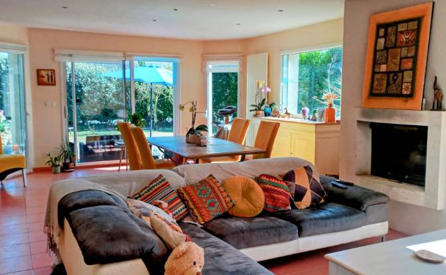
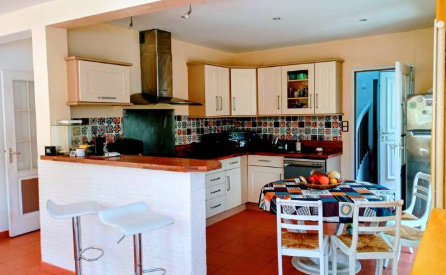
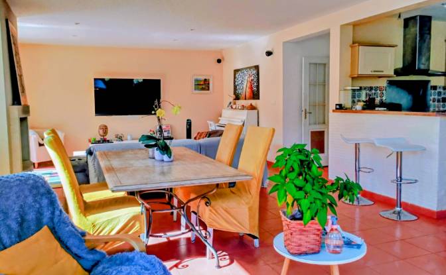
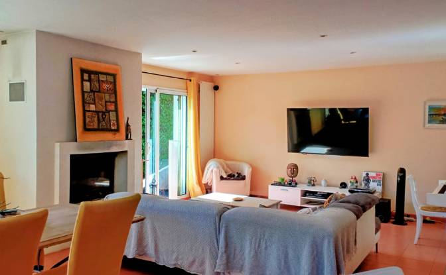
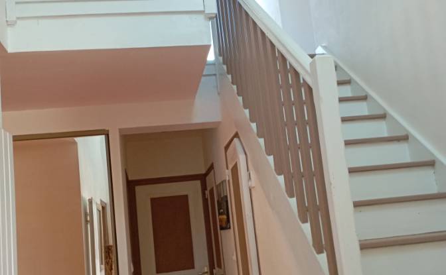
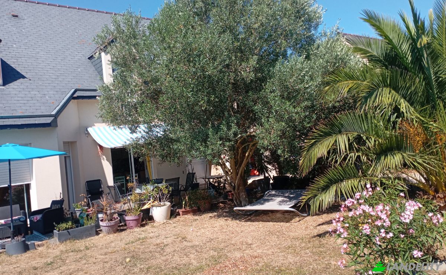
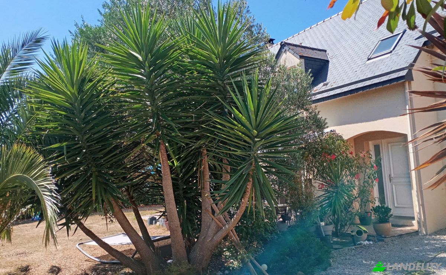
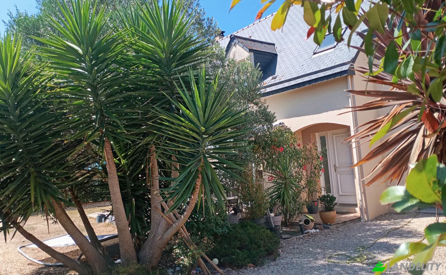
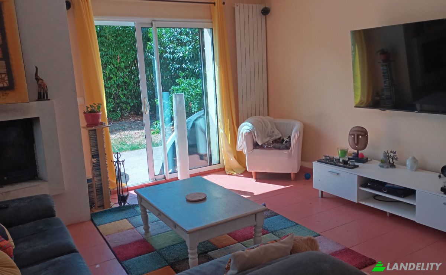
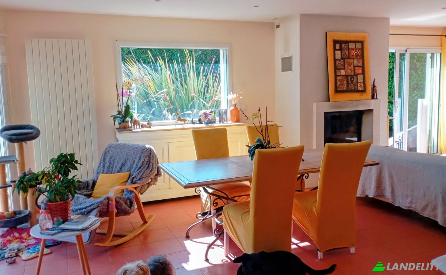
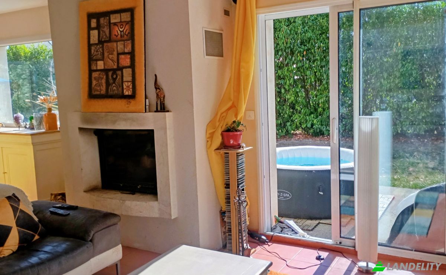
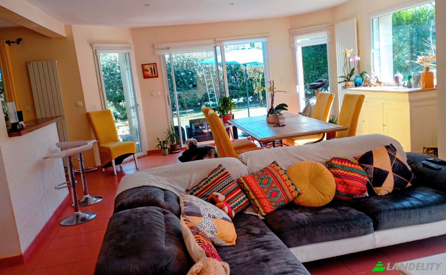
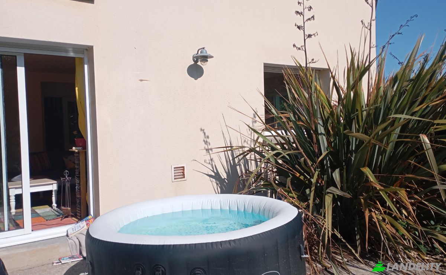
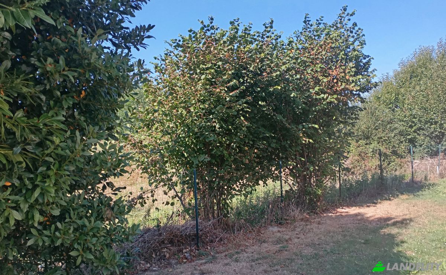
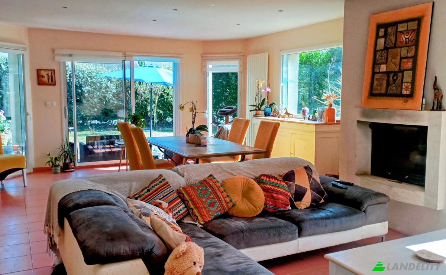
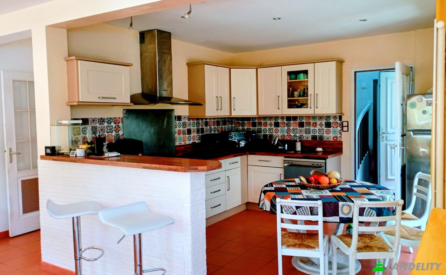
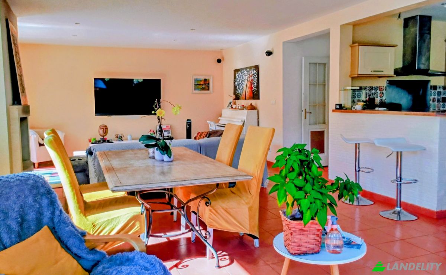
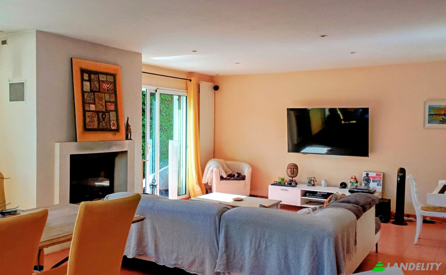
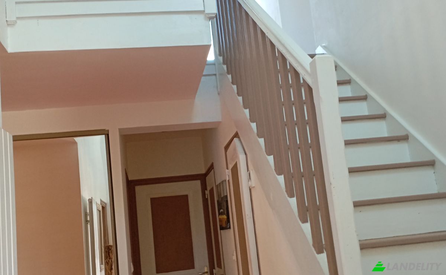
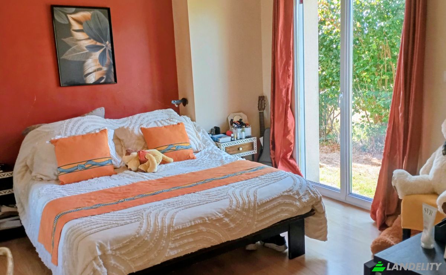
A wonderful opportunity in Saint-Méloir-des-Ondes: a light-filled house built in 2008, offering 165 m² of living space (180 m² total floor area) set on a landscaped, fenced, and tree-lined plot of 710 m². It is situated in a quiet setting just 500 m from the village center and 10 minutes from Saint-Malo, Cancale, and the beaches. On the ground floor, you will be charmed by the spacious living and dining area, bathed in light thanks to a bay window and large sliding glass doors, and featuring an enclosed fireplace for cozy family moments. The open-plan kitchen integrates seamlessly into the living space. The house features 6 bedrooms—including a comfortable master suite—as well as a mezzanine ideal for use as an office or relaxation area. It also includes a bathroom, a shower room, and a garage. Modern comfort is ensured with inertia-based electric heating and electric roller shutters throughout the house, featuring centralized controls. 🔹 Living area: 165 m² 🔹 Total floor area: 180 m² 🔹 Plot: 710 m², fenced and tree-lined 🔹 Bedrooms: 6 + mezzanine 🔹 South and Southwest-facing terraces 🔹 Energy Performance Certificate (DPE): C (recent) 🔹 Just 500 m from the village center; shops and amenities nearby; train station 5 minutes away. 💰 Price: €565,000 Further information and photos available upon request. No agencies, please. Complete sales dossier available. Up-to-date technical diagnostics (DDT)

Amenities

Tech & Connectivity

Wi-Fi
CCTV Cameras

Climate Control

Wood-Burning Fireplace

Kitchen & Laundry

Dishwasher
Laundry Room

Interior Design & Architecture

Home Office
Skylight
Open Floor Plan

Outdoor Access & Terraces

Balcony
Terrace

Outdoor Recreation

Private Garden

Outdoor Structures & Landscaping

Fenced Yard

Parking & Transport

Garage Parking
Property Info
Ad Type
Villa for Sale by Owner
Property Category
Residential
Property Type
Villa
Gross Floor Area
200 m2
Land Lot Area (as outlined on the map)
7.27 are
Storeys
2
Year Built
2008
Bedrooms
6
Bathrooms
2
Walls
Bricks
Insulation
Mineral Wool
Finishing
Initial
Kitchen
Open
Heating
Electric
Cooling
None
Parking
Garage
Price
$660,000
Last Update
1 hour ago
Property Id
#4766
Contact Seller
Name
Jerome Draux
Views Stats
For 2 weeks:
All time total: 6

Share with the social networks