Single Family Home for Sale Lisovi Hrynivtsi, Khmelnytska St
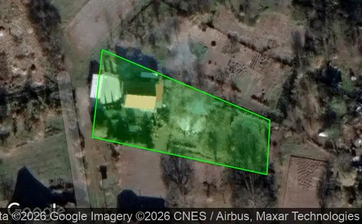
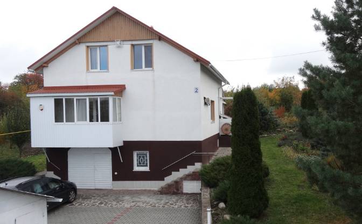
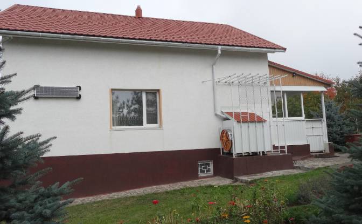
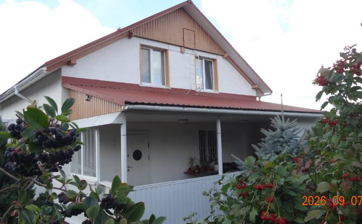
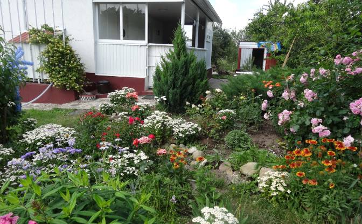
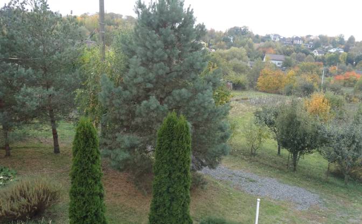
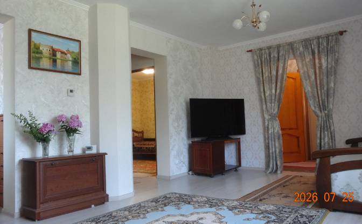
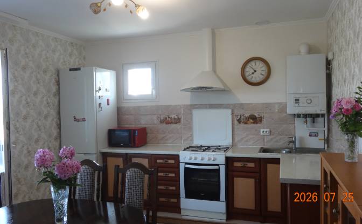
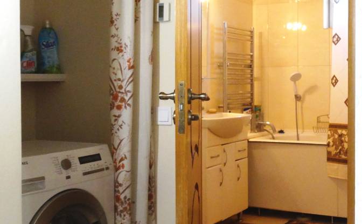
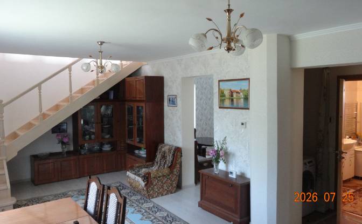
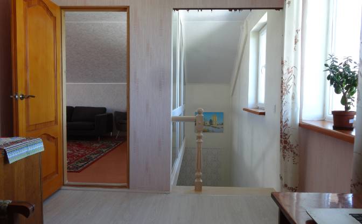
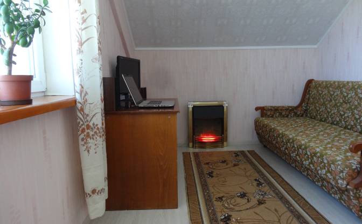
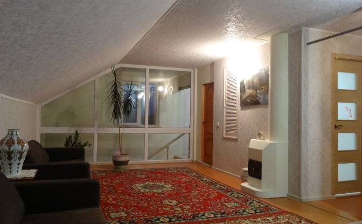
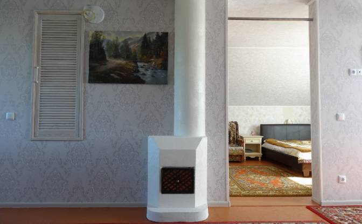
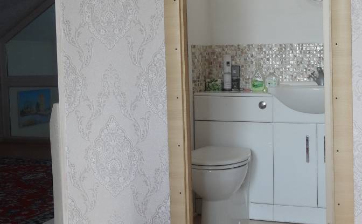
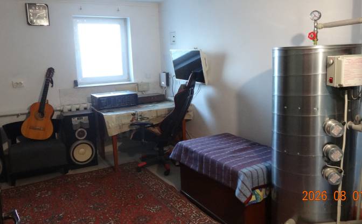
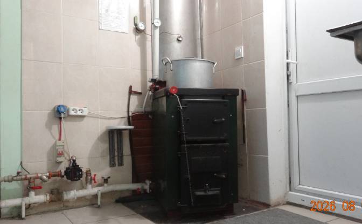
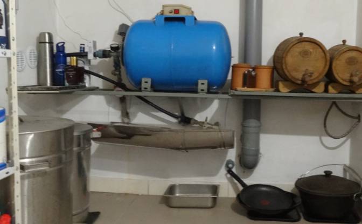
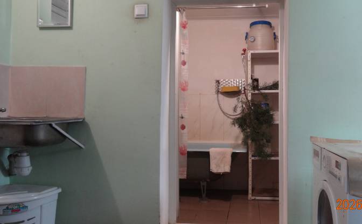
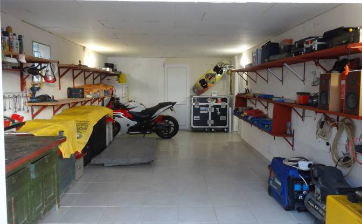
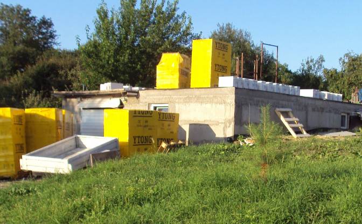
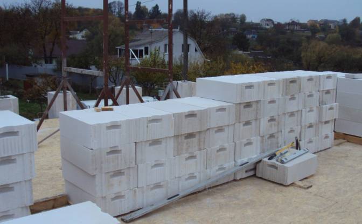
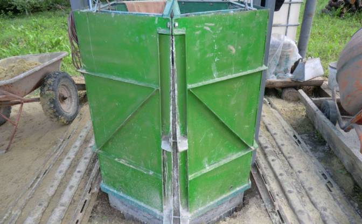
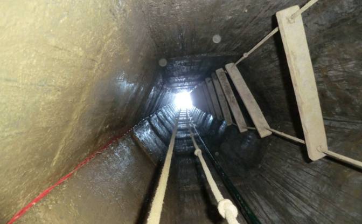
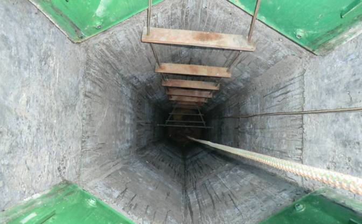

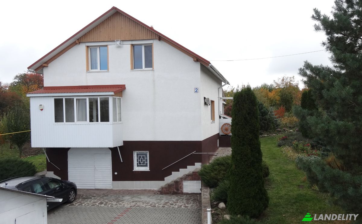
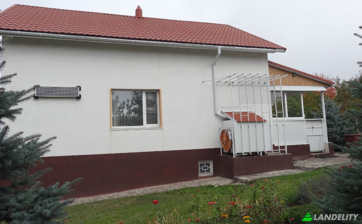
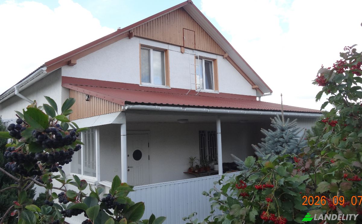
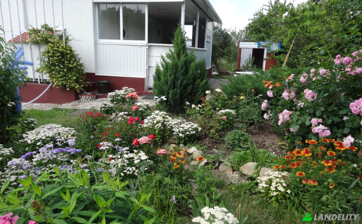
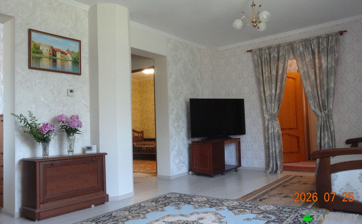
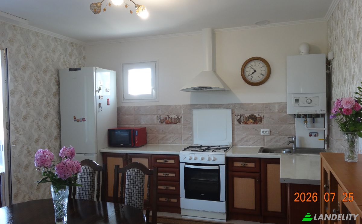
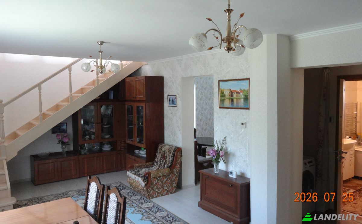
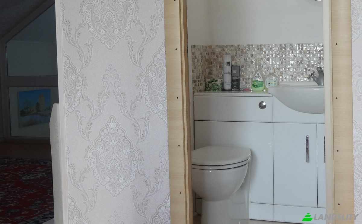
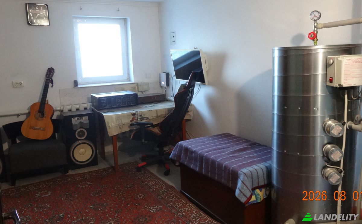
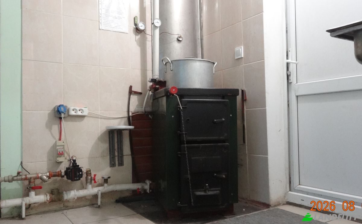
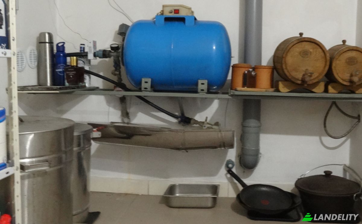
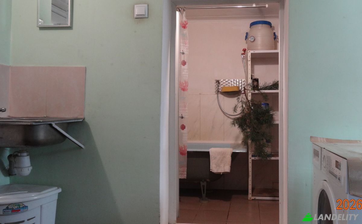
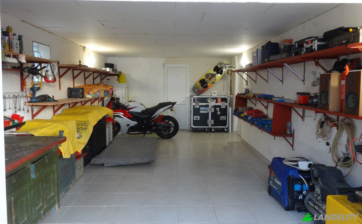
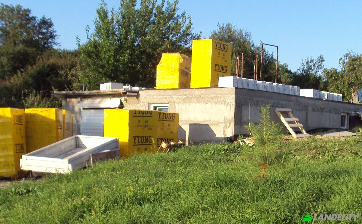
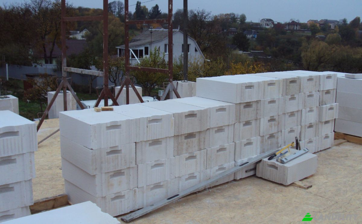
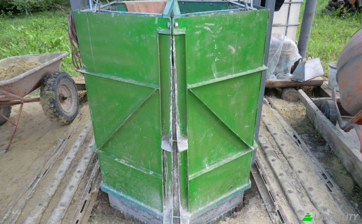
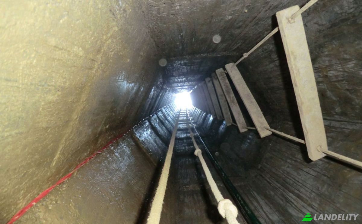
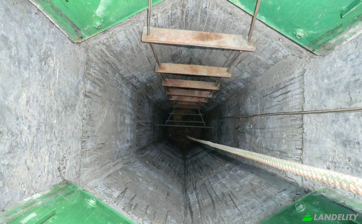
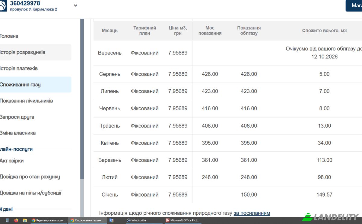
When selecting the site for the hose, factors such as project feasibility, energy efficiency, self-sufficiency,tnvironmental friendliness, hrivacy, cend comfort were taken into account , as well as the location of utility connection points and the distance to the city of Khmelnytskii. A site with a 10-degree slope was selected, which made it possible to build a geothermal ventilation system with natural condensate drainage. The optimal humidity in rooms is 50-60%. A geothermal ventilation system is an energy -saving installation that utilizes the constant temperature of the soil below the frost line to naturally preheat air in winter and cool it in summer. All these measures, along with the simple geometry,geothermal ventilation and the absence of problematic architectural features, improved the house's thermal insulation and significantly reduced energy consumption. The cocial standard for heating in Ukraine is 4 cubic meter gas per square meter of floor area -comsumption in house is more than four times lower, as evidenced by this year's bill. To ensure autonomous water supply, a 22-meter monolithic reinforced concrete well was constructed in an interstratal aquifer with high purity and a stable chemical composition. The walls are made of environmentably friendly YTONG Energo Ultra aerated concrete. Heating: Condensing Combi Boiler Vaillant ecoTec plus 831 vuw gb, KALVIS solid full heating system, and an electric boiler. The town is 1.8 km. There are also areas for a swimming pool and carport. Dividing a plot into utility and landscape-decorative zones helpe make the area comfortable and beautiful. A closed living area with a vegetable garden and orchard, where walnuts, hazelnuts, aple trees, pears, pluns, cherries, peaches, viburnum, chokeberry, raspberries, strawberries, sea buckhorm, currants, and blueberries grow, ensure comfortable living. The coniferous trees growing on this site, such as pine, spruce, cedar, thuja, and juniper, make it possible to carry out therapeutic procedures in the basement bathroom. The funced, well-landscaped grounds, sutuared approximately 100 meters from nieghboring buildings, tnsure a quiet and comfortable living environment. This location offers e[tensive opportunities for both living and doing business with the possibility of expa nding the plot and access to the main street. We invite you to get in touch for further information. Reasonable negotiation on-site is possible. E-mail: orlovskiy1948@gmail.com WatsApp, Viber : +380674052660
Tech & Connectivity
Climate Control
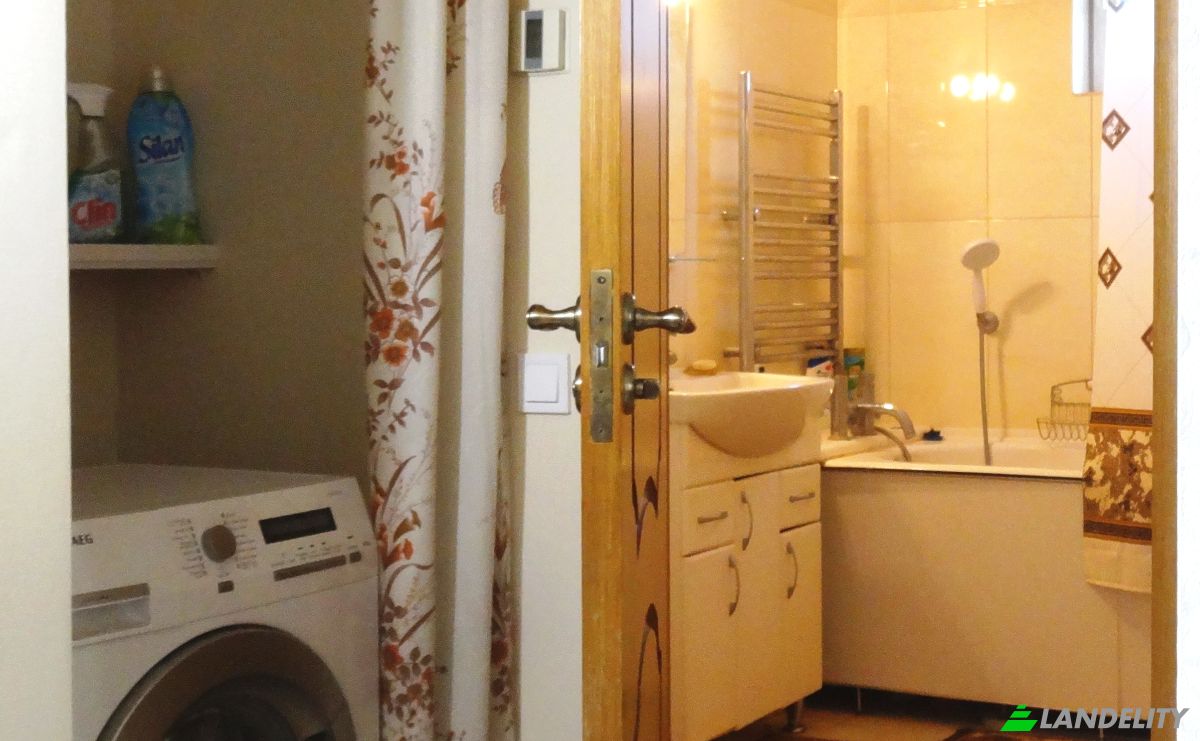
Kitchen & Laundry
Storage Spaces
Interior Design & Architecture
Outdoor Access & Terraces
Building Services & Accessibility
Energy & Sustainability
Outdoor Recreation
Views
Outdoor Structures & Landscaping
Parking & Transport