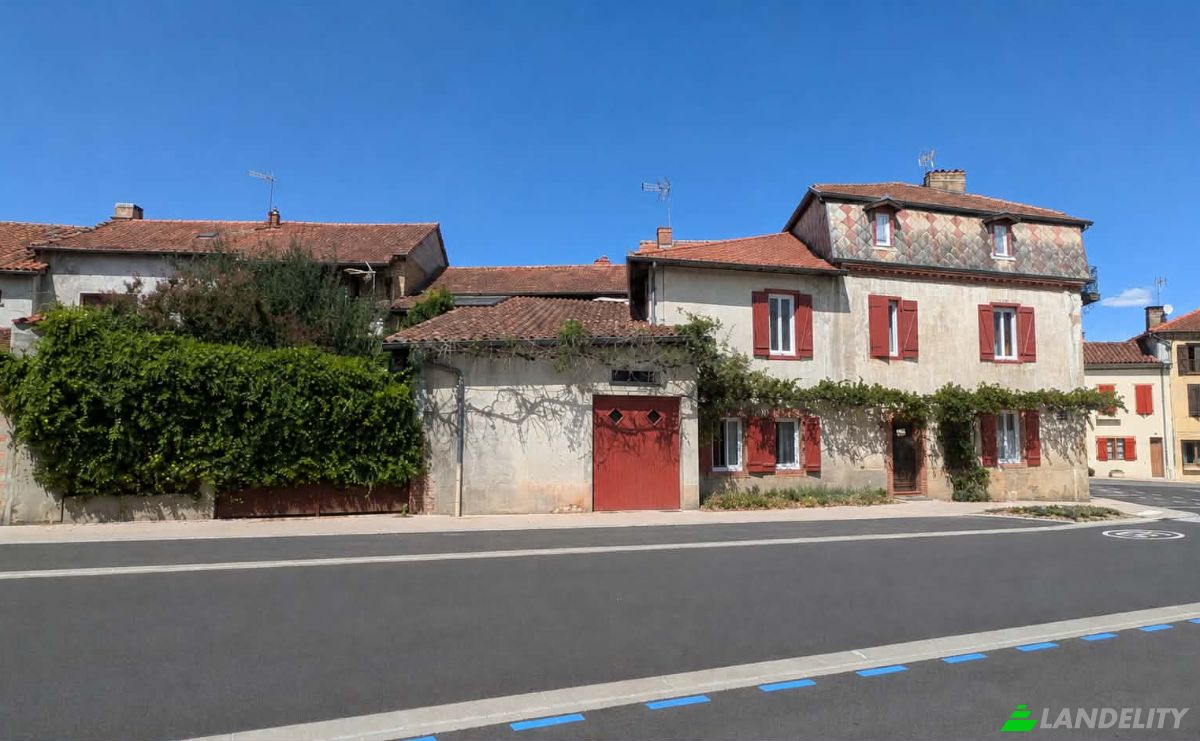
Townhouse for Sale Boulogne-sur-Gesse, Bd du Midi
$289,000 242 m2
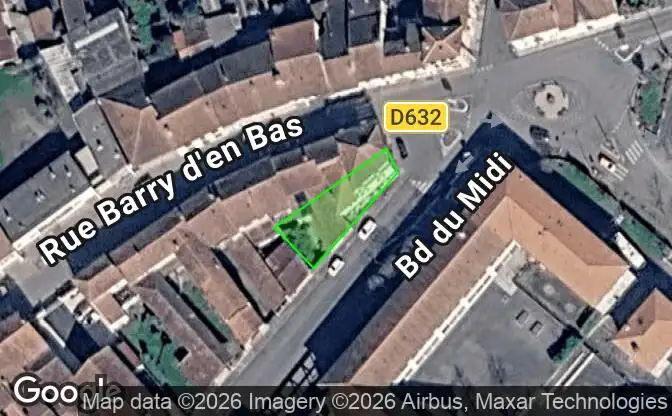
Show on map Property #4792 - Property Location on the Map
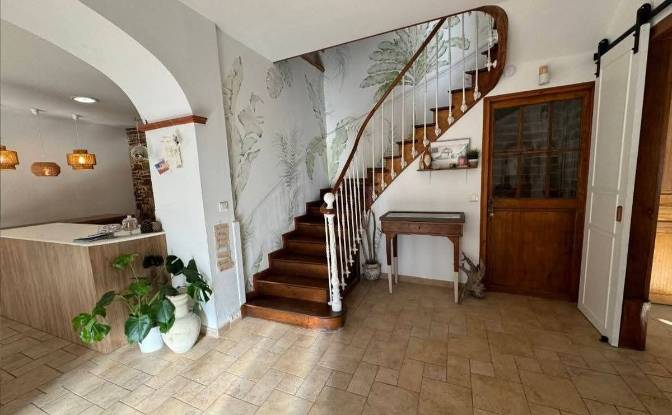
Townhouse for Sale 31 Bd du Midi. Photo#1
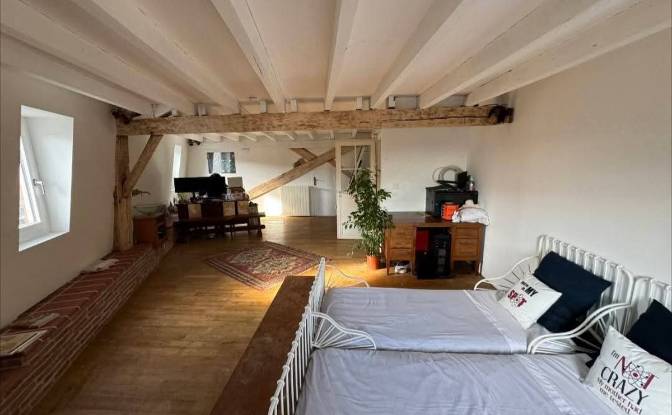
Townhouse for Sale 31 Bd du Midi. Photo#2
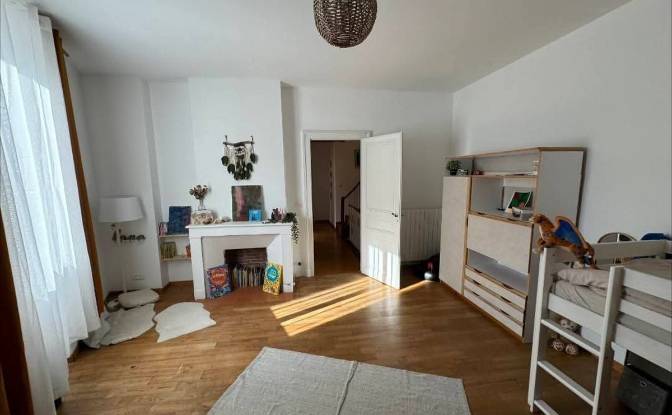
Townhouse for Sale 31 Bd du Midi. Photo#3
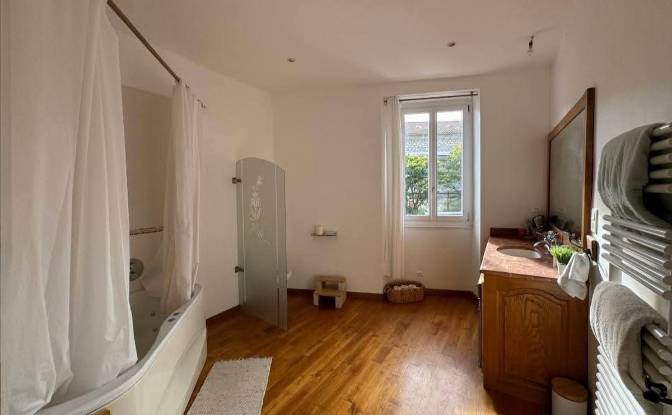
Townhouse for Sale 31 Bd du Midi. Photo#4
Townhouse for Sale 31 Bd du Midi. Photo#5
Townhouse for Sale 31 Bd du Midi. Photo#6
Townhouse for Sale 31 Bd du Midi. Photo#7
Townhouse for Sale 31 Bd du Midi. Photo#8
Townhouse for Sale 31 Bd du Midi. Photo#9
Townhouse for Sale 31 Bd du Midi. Photo#10
Townhouse for Sale 31 Bd du Midi. Photo#11
Townhouse for Sale 31 Bd du Midi. Photo#12
Townhouse for Sale 31 Bd du Midi. Photo#13
Townhouse for Sale 31 Bd du Midi. Photo#14
Townhouse for Sale 31 Bd du Midi. Photo#15
Townhouse for Sale 31 Bd du Midi. Photo#16
Townhouse for Sale 31 Bd du Midi. Photo#17
Townhouse for Sale 31 Bd du Midi. Photo#18
Townhouse for Sale 31 Bd du Midi. Photo#19
Property Location
District
State
Country
Address
31 Bd du Midi, 31350 Boulogne-sur-Gesse, Boulogne-sur-Gesse, Haute-Garonne, Occitanie, France
Near
87 Barry d'en Bas, 38 Bd du Midi, 79 Barry d'en Bas, 87 Rue Barry d'en Bas, 75 Rue Barry d'en Bas, 31350 Blajan, Saint-Gaudens, Arrondissement de Saint-Gaudens
Property Description

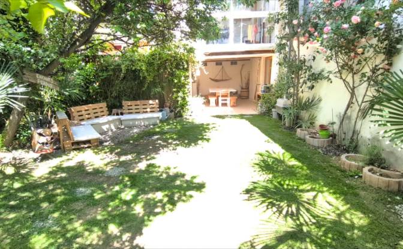
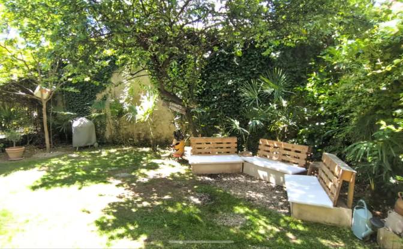
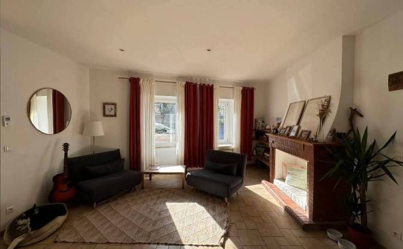
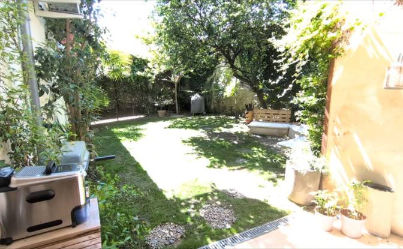
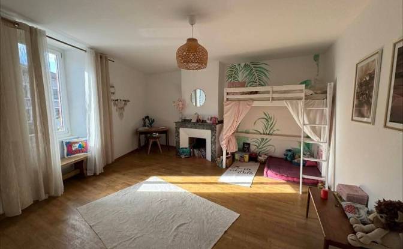
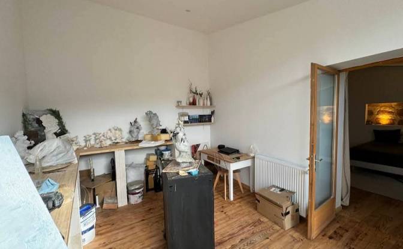
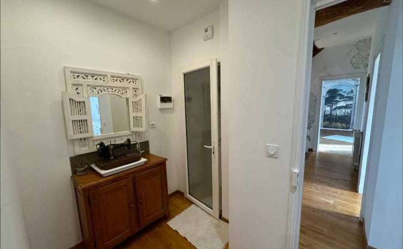
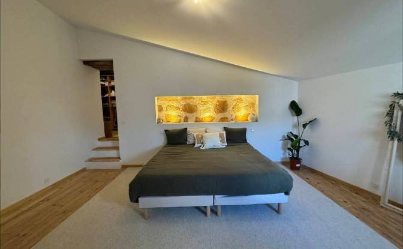
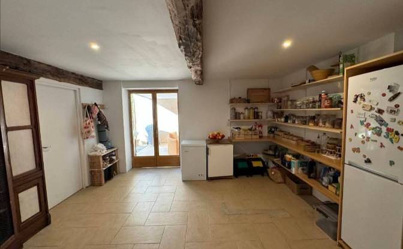
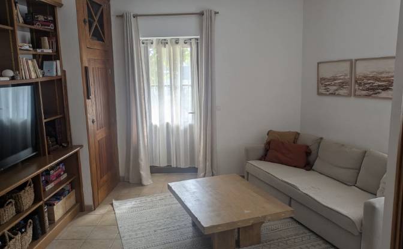
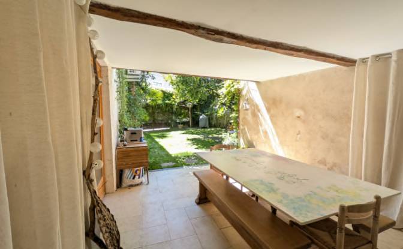
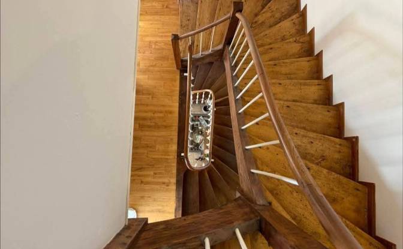
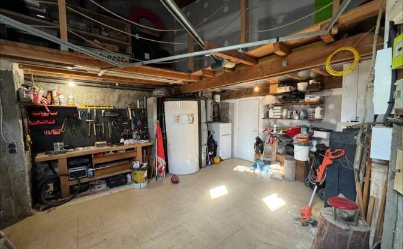
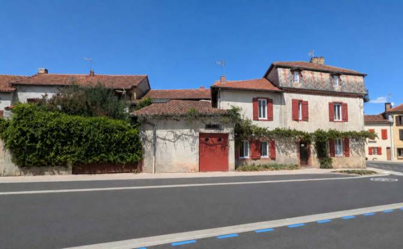
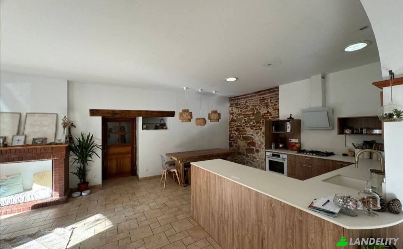
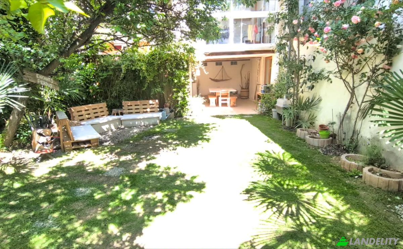
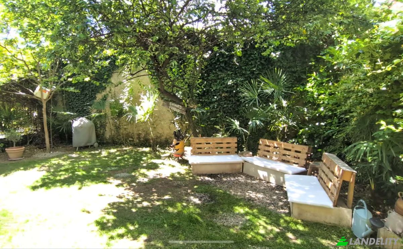
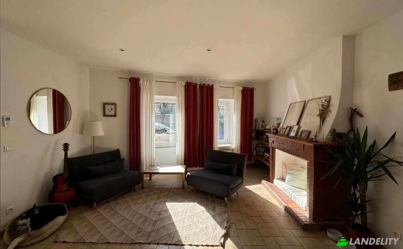
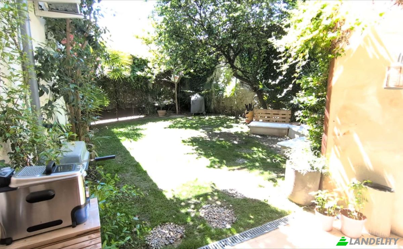
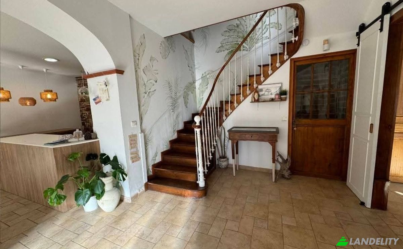
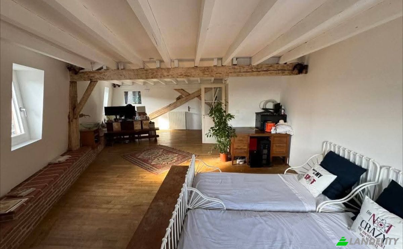
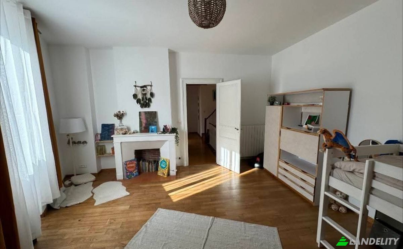
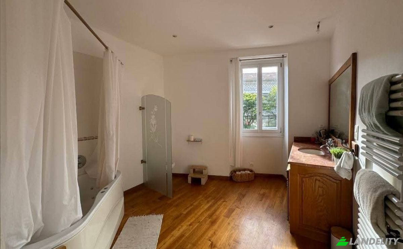
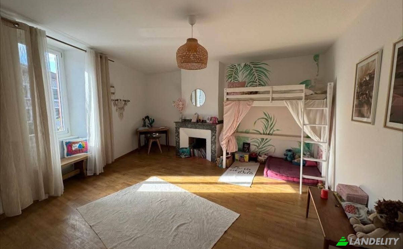
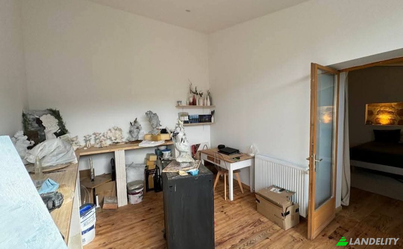
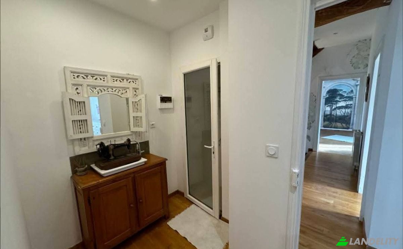
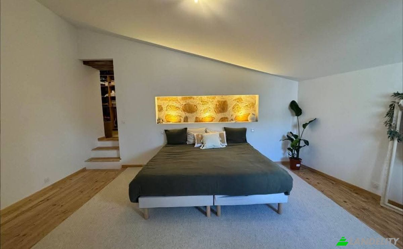
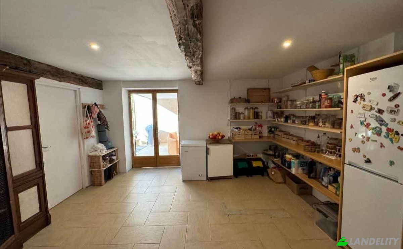
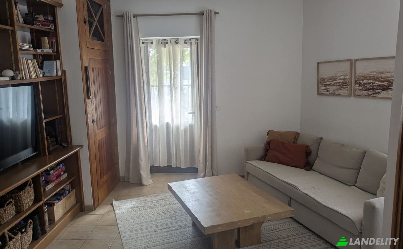
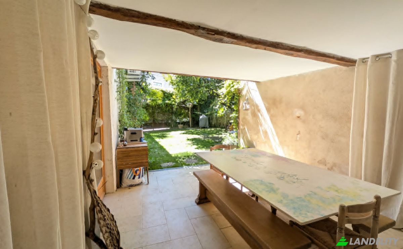
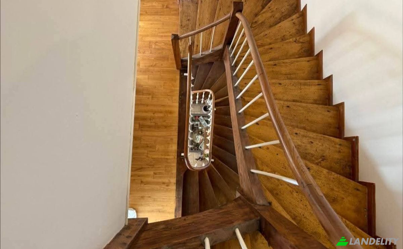
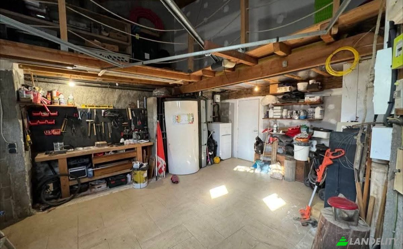
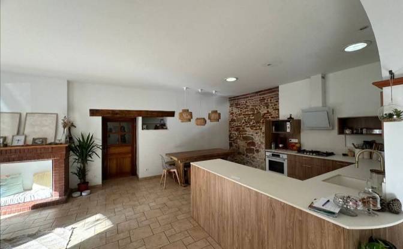
In Boulogne-sur-Gesse, discover this spacious and character-filled 1916 home offering 210 m² of living space, renovated and modernised over the years to combine the charm of a period property with excellent everyday comfort. From the moment you enter, the house impresses with its generous proportions and original features, including a wooden staircase, parquet flooring, a fireplace, exposed stonework and high ceilings. The ground floor offers spacious and welcoming living areas, with a bright lounge, a dining room and a large contemporary fitted kitchen opening onto the main living space. The house features four bedrooms, one bathroom, two shower rooms and three toilets. The top floor also provides a large and versatile space that could be used as an additional suite, home office, games room or dedicated area for teenagers. Outside, you can enjoy a private, leafy garden of approximately 80 m², together with a covered terrace that is ideal for outdoor dining and relaxing. A garage, workshop, cellar and additional storage areas complete the property. The house also benefits from outstanding energy efficiency, with an A-rated DPE and A-rated greenhouse gas emissions — particularly rare for a property of this age. It is equipped with a recently installed heat pump, upgraded insulation, modern double glazing and solar panels. Set on a 242 m² plot, the property offers a convenient lifestyle, with shops, local services and schools all within walking distance. A spacious family home combining period charm, generous living areas, a pleasant outdoor space and the energy efficiency of a modern property.

Amenities

Tech & Connectivity

High-Speed Internet

Climate Control

Central Heating
Underfloor Heating
Wood-Burning Fireplace
Heat Pump

Kitchen & Laundry

Dishwasher
Washer / Dryer
Laundry Room
Modern Kitchen
Kitchen Island
Pantry
Wine Refrigerator

Storage Spaces

Basement
Wine Cellar
Attic
Utility Room

Interior Design & Architecture

Home Office
Walk-In Closet
Hardwood Floors
Skylight
High Ceilings
Exposed Beam Ceilings

Outdoor Access & Terraces

Terrace
Sundeck

Energy & Sustainability

Solar Panels
Double Glazing

Outdoor Recreation

Private Garden

Outdoor Structures & Landscaping

Fenced Yard

Parking & Transport

Garage Parking
Property Info
Ad Type
Townhouse for Sale by Owner
Property Category
Residential
Property Type
Townhouse
Gross Floor Area
242 m2
Land Lot Area (as outlined on the map)
2.53 are
Storeys
2
Year Built
1916
Bedrooms
4
Bathrooms
3
Walls
Ceramic Block Bricks
Insulation
Mineral Wool
Finishing
Completed
Kitchen
Open
Heating
Heat Pump
Cooling
None
Parking
Garage
Price
$289,000
Last Update
21 hours ago
Property Id
#4792
Contact Seller
Name
Florian Bernard
Views Stats
For 2 weeks:
All time total: 14

Share with the social networks