Single Family Home for Sale Langebaan, Vogelsanck St
$300,305 824 m2
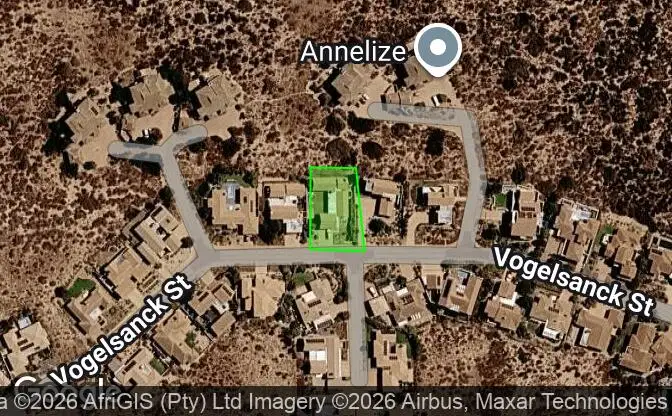
Show on map Property #4811 - Property Location on the Map
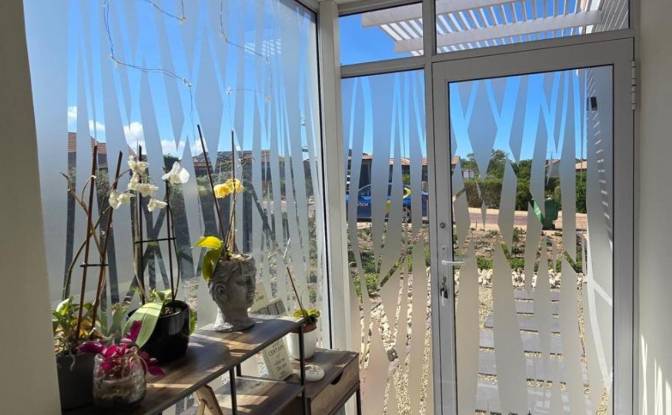
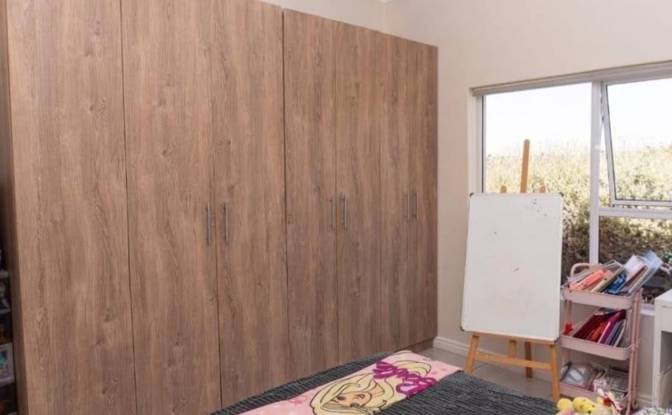
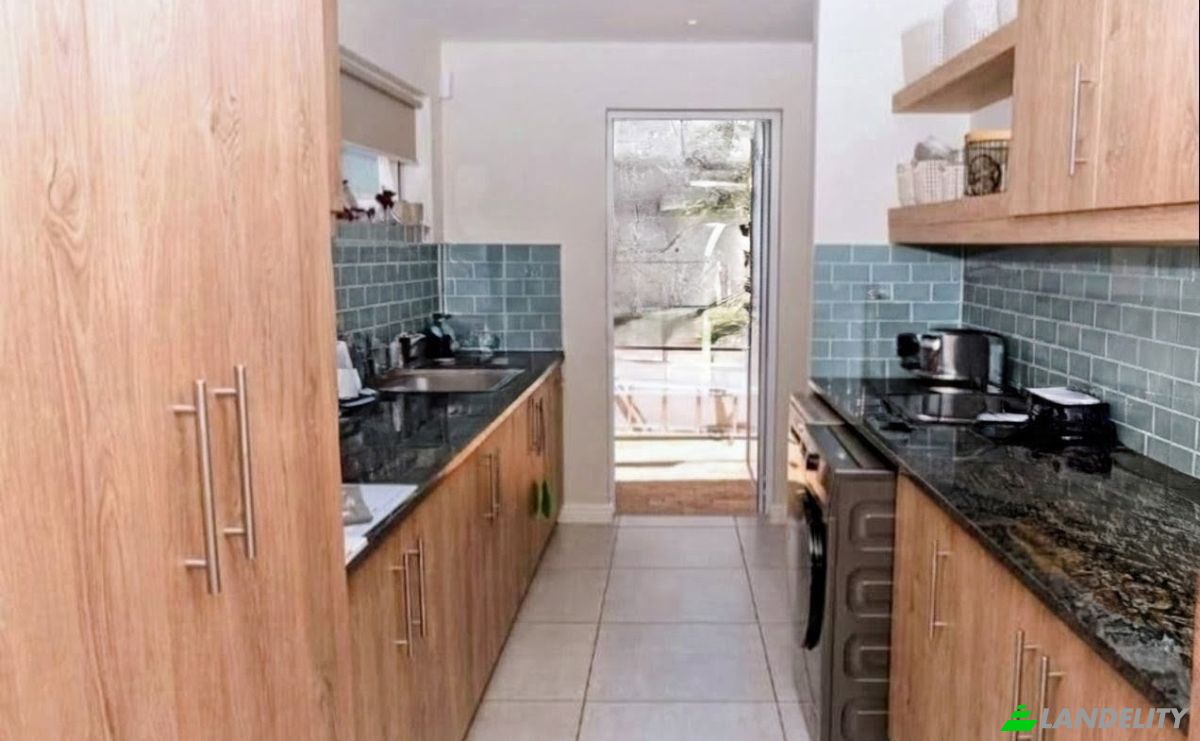
Single Family Home for Sale 1300 Vogelsanck St. Photo#1
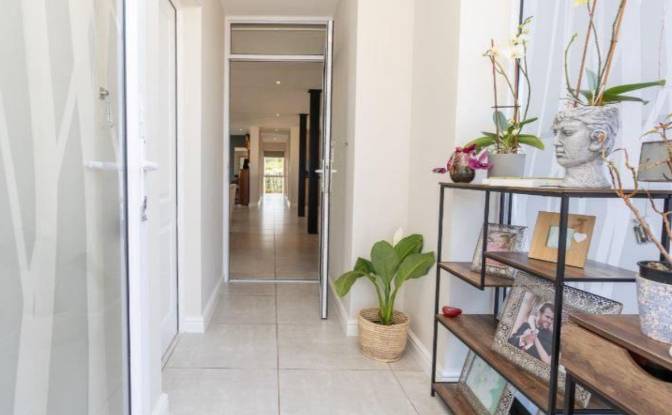
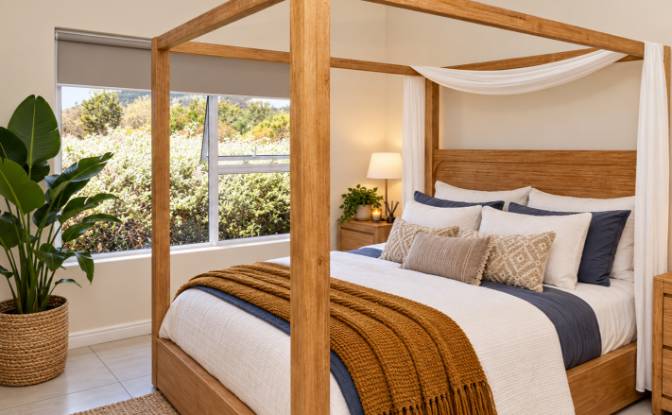
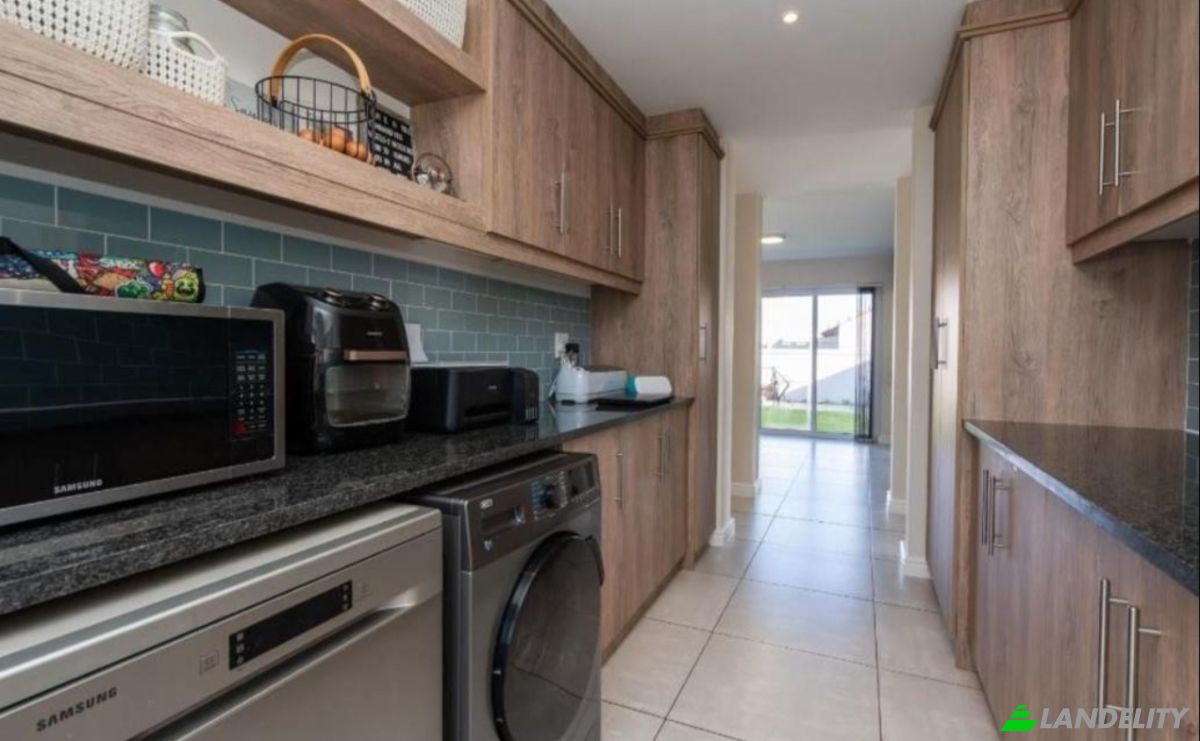
Single Family Home for Sale 1300 Vogelsanck St. Photo#2
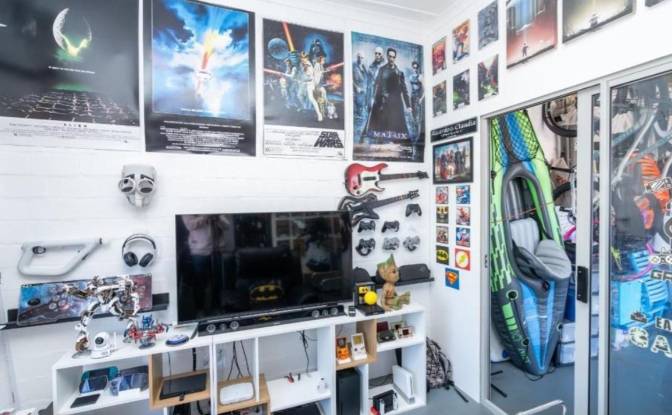
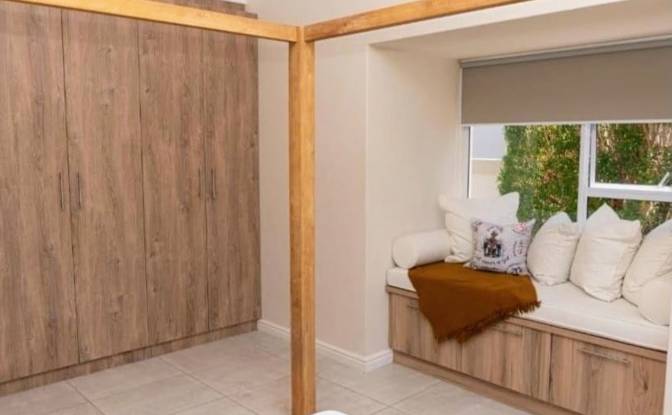
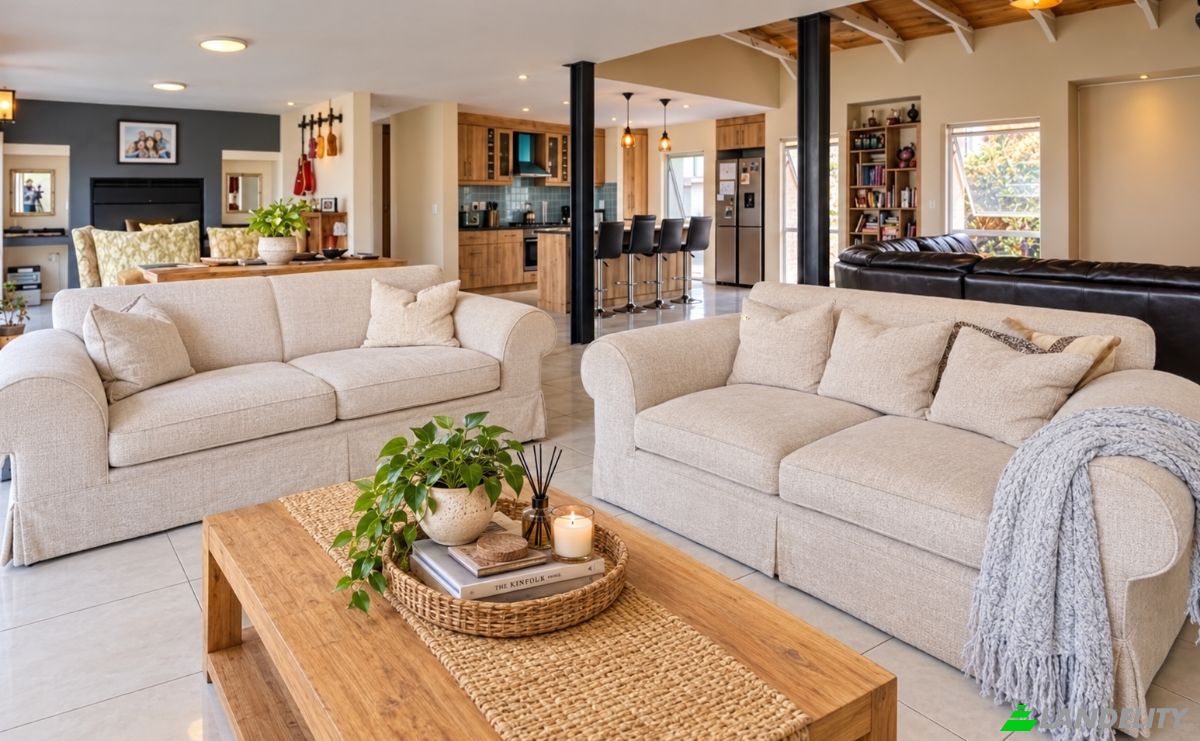
Single Family Home for Sale 1300 Vogelsanck St. Photo#3
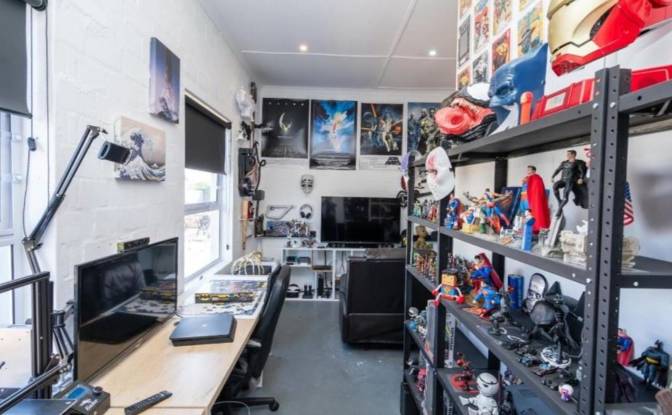
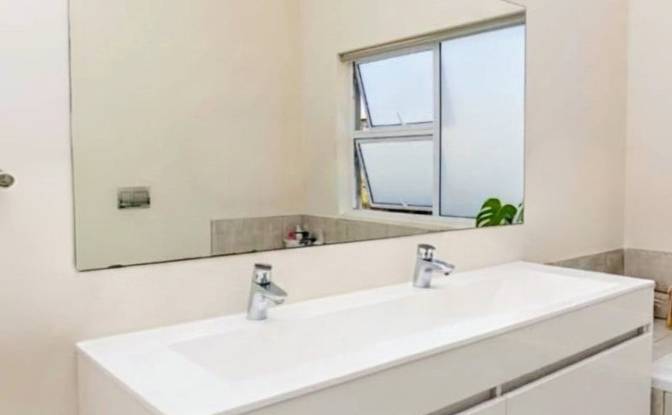
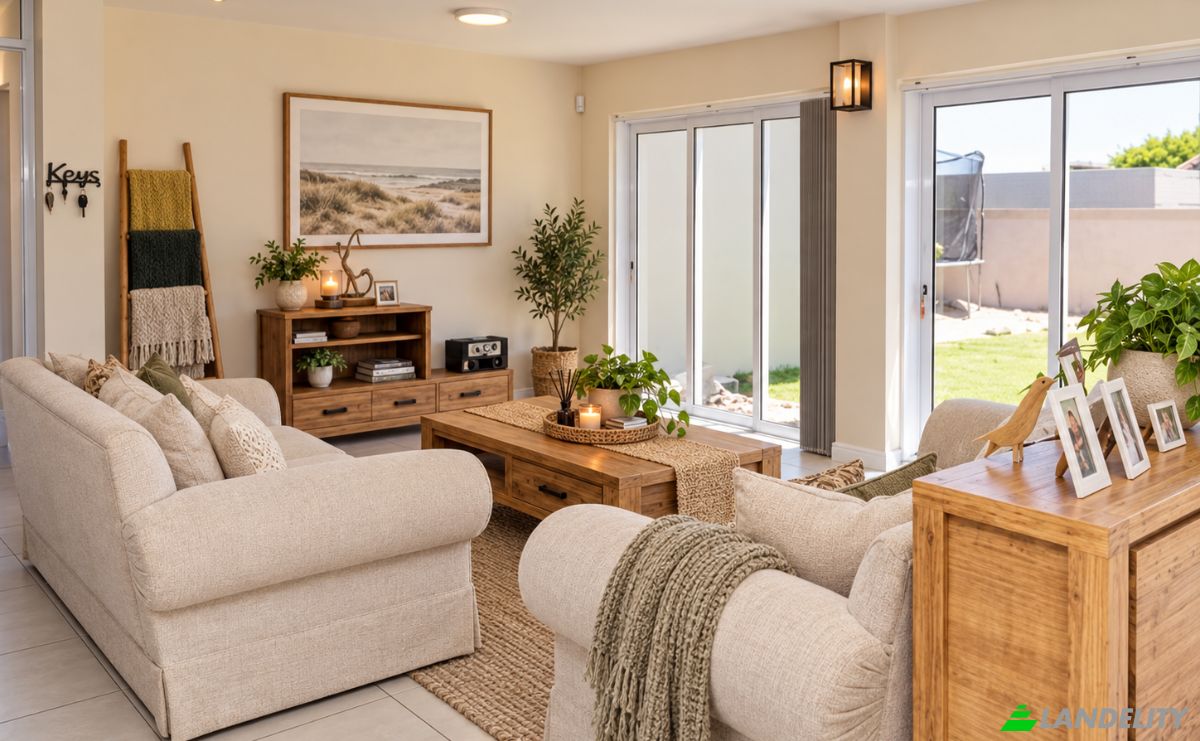
Single Family Home for Sale 1300 Vogelsanck St. Photo#4
Single Family Home for Sale 1300 Vogelsanck St. Photo#5
Single Family Home for Sale 1300 Vogelsanck St. Photo#6
Single Family Home for Sale 1300 Vogelsanck St. Photo#7
Single Family Home for Sale 1300 Vogelsanck St. Photo#8
Single Family Home for Sale 1300 Vogelsanck St. Photo#9
Single Family Home for Sale 1300 Vogelsanck St. Photo#10
Single Family Home for Sale 1300 Vogelsanck St. Photo#11
Single Family Home for Sale 1300 Vogelsanck St. Photo#12
Single Family Home for Sale 1300 Vogelsanck St. Photo#13
Single Family Home for Sale 1300 Vogelsanck St. Photo#14
Single Family Home for Sale 1300 Vogelsanck St. Photo#15
Single Family Home for Sale 1300 Vogelsanck St. Photo#16
Single Family Home for Sale 1300 Vogelsanck St. Photo#17
Single Family Home for Sale 1300 Vogelsanck St. Photo#18
Single Family Home for Sale 1300 Vogelsanck St. Photo#19
Single Family Home for Sale 1300 Vogelsanck St. Photo#20
Single Family Home for Sale 1300 Vogelsanck St. Photo#21
Single Family Home for Sale 1300 Vogelsanck St. Photo#22
Single Family Home for Sale 1300 Vogelsanck St. Photo#23
Single Family Home for Sale 1300 Vogelsanck St. Photo#24
Single Family Home for Sale 1300 Vogelsanck St. Photo#25
Property Location
City
State
Country
Address
1300 Vogelsanck St, Langebaan Country Estate, Langebaan, West Coast District Municipality, Western Cape, South Africa, 7357
Near
1301 Vogelsanck St, 1335c Vogelsanck St, 1337 Heerengraaf St, 1174 Vogelsanck St, 1298-1300 Vogelsanck St, Saldanha Bay Local Municipality
Property Description

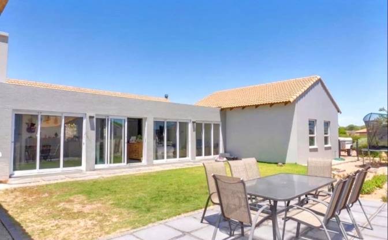
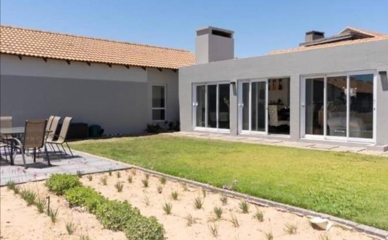
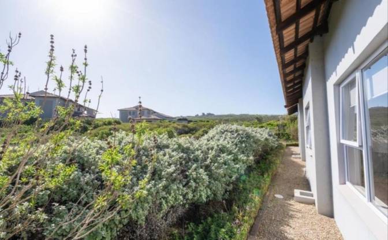
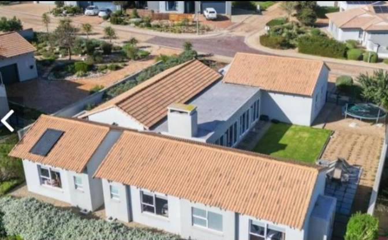
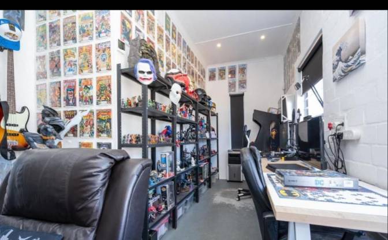
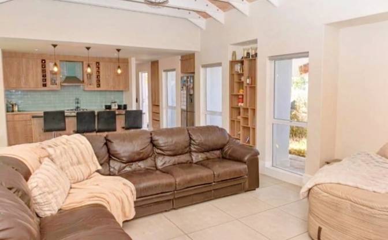
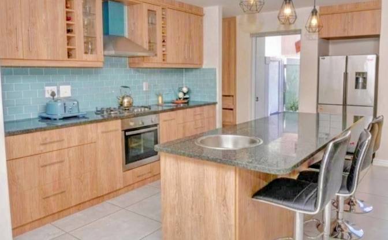
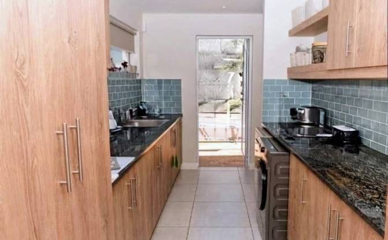
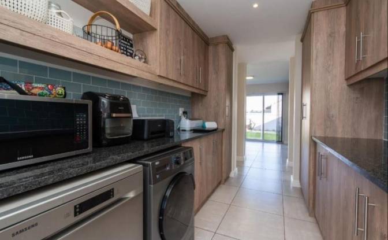
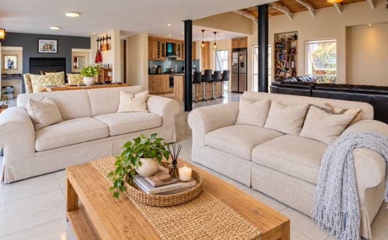
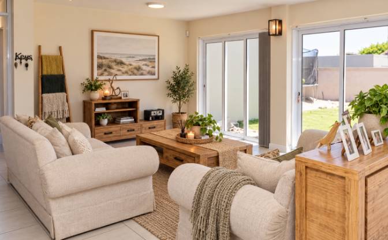
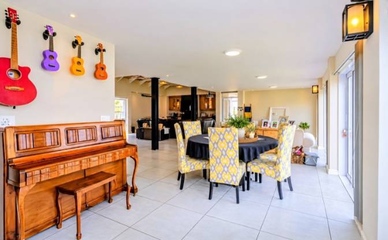
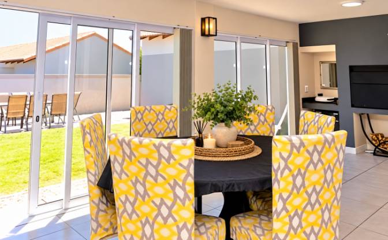
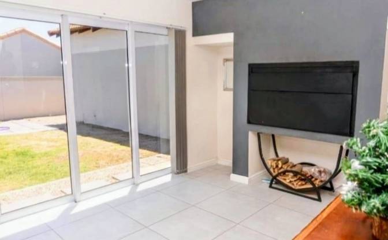
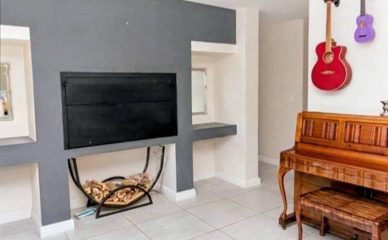
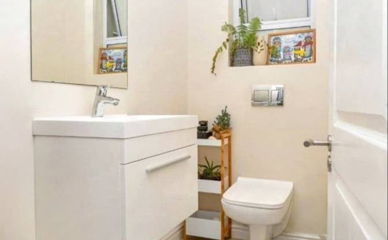
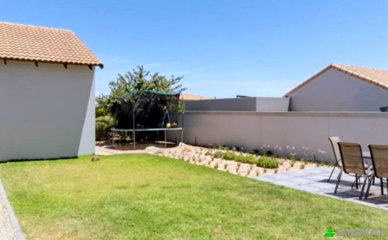
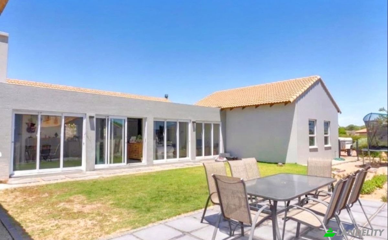
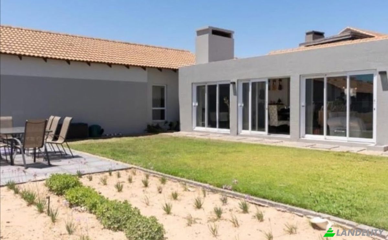
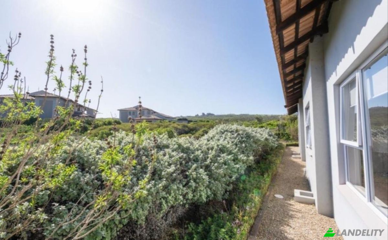
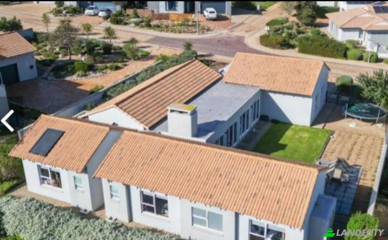
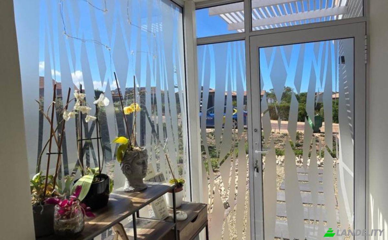
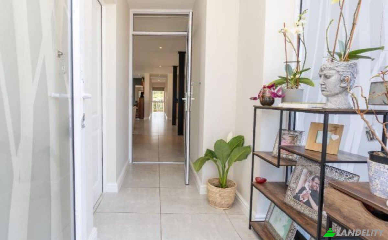
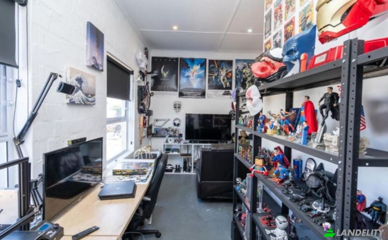
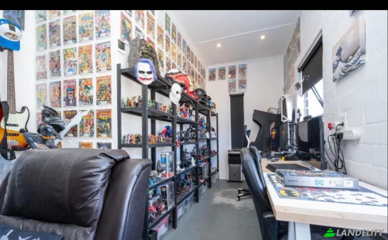
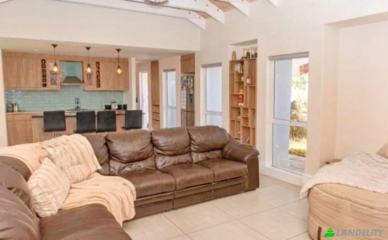
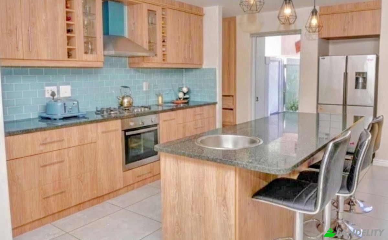
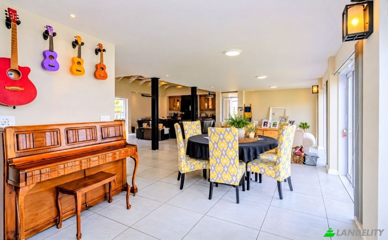
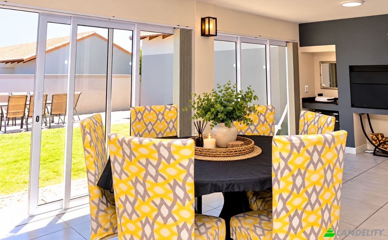
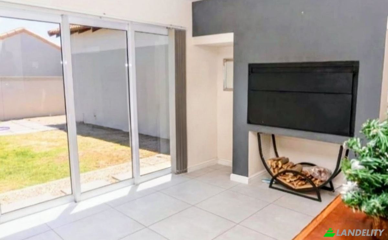
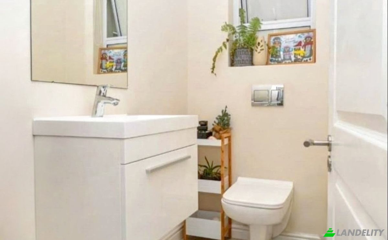
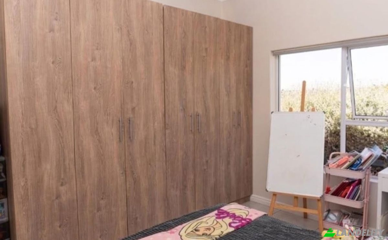
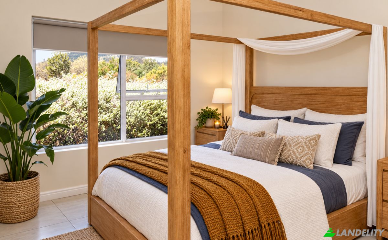
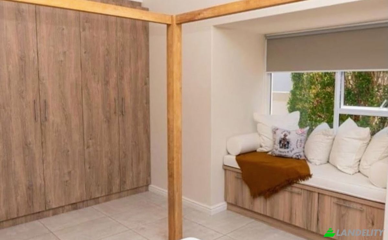
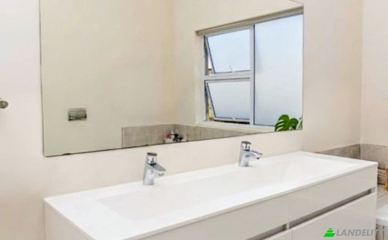
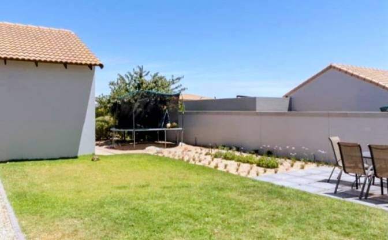
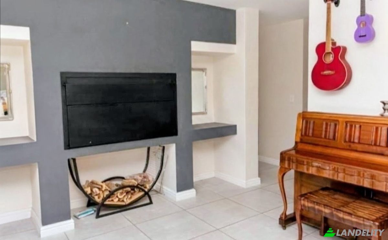
Spacious Family Home in the Prestigious Langebaan Country Estate Set in the sought-after Langebaan Country Estate in the beautiful Western Cape, this spacious family home offers comfortable living, security and plenty of room to enjoy the relaxed Langebaan lifestyle. The home features 3 spacious bedrooms, 3 en-suite bathrooms, a study and a guest toilet, making it ideal for families or anyone looking for extra space to work from home. The heart of the home is the beautiful open-plan kitchen, complete with a gas stove and separate scullery, flowing effortlessly into the open-plan lounge that features a beautiful fire place and living areas. The dining area features a built-in braai, while large sliding doors open onto a generous garden, perfect for entertaining, relaxing or letting the kids enjoy the outdoors. The open trusses add character and create a wonderful sense of space and volume throughout the home. Additional features include: - Double automated garage - Inverter system - Spacious garden - Open-plan living and dining areas - Built-in braai - Gas stove and scullery - Study - Fireplace - 3 en-suite bathrooms + guest toilet - 24-hour security within the secure estate And then there is the lifestyle. Imagine stepping outside and seeing springbok, dassies and tortoises casually roaming around the estate. It’s peaceful, safe and wonderfully close to nature, while still offering all the benefits of estate living. A home with space, character and a lifestyle the whole family can enjoy, including the golfers.

Amenities

Tech & Connectivity

Wi-Fi
High-Speed Internet

Climate Control

Wood-Burning Fireplace

Kitchen & Laundry

Laundry Room
Modern Kitchen
Kitchen Island
Pantry

Interior Design & Architecture

Home Office
Dressing Room
High Ceilings
Floor-to-Ceiling Windows
Open Floor Plan
Exposed Beam Ceilings

Outdoor Access & Terraces

Private Patio
Private Entrance

Building Services & Accessibility

Wheelchair Accessible
Gated Entry
Pet Friendly
Bicycle Storage
Visitor Parking

Energy & Sustainability

Solar Panels

Outdoor Recreation

Garden
Private Garden
BBQ Area
Children's Playground
Jogging / Cycling Path
Walking Trails

Views

Garden View

Outdoor Structures & Landscaping

Fenced Yard
Natural Landscape

Parking & Transport
Garage Parking
Property Info
Ad Type
Single Family Home for Sale by Owner
Property Category
Residential
Property Type
Single Family Home
Gross Floor Area
824 m2
Land Lot Area (as outlined on the map)
10.32 are
Storeys
1
Year Built
2020
Bedrooms
3
Bathrooms
3.5
Walls
Bricks
Insulation
None
Finishing
Completed
Kitchen
Open
Heating
Electric
Cooling
None
Parking
Garage
Price
$300,305
Last Update
15 hours ago
Property Id
#4811
Contact Seller
Name
rentia.mcdonald
Views Stats
For 2 weeks:
All time total: 15

Share with the social networks