Villa for Sale Singakerta, Jl Ulun Carik
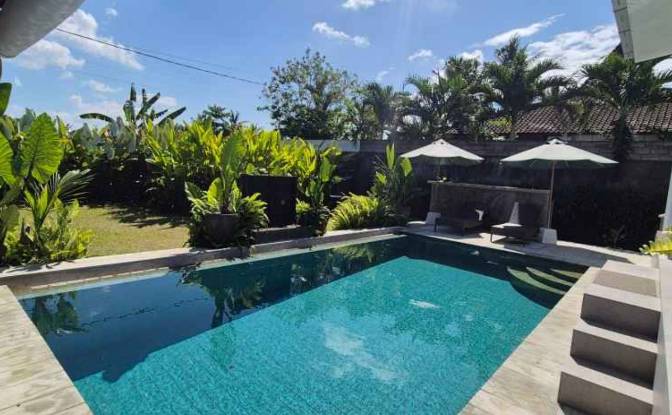
$370,000 125 m2
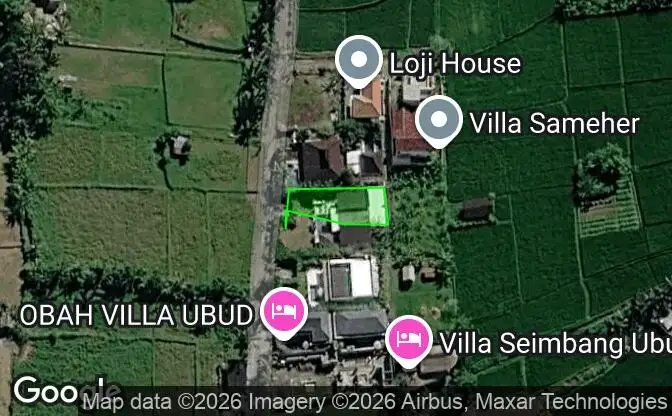
Show on map Property #4833 - Property Location on the Map
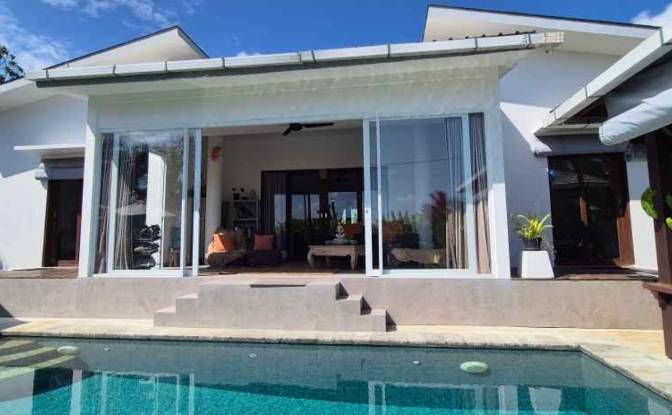
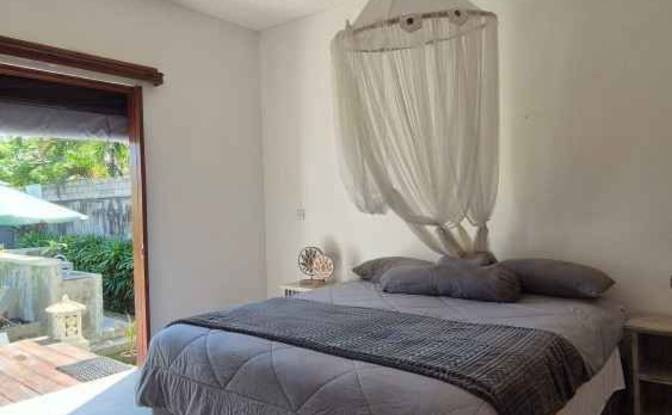
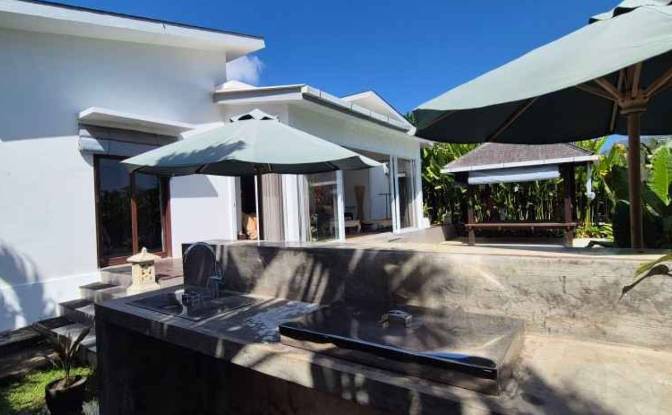
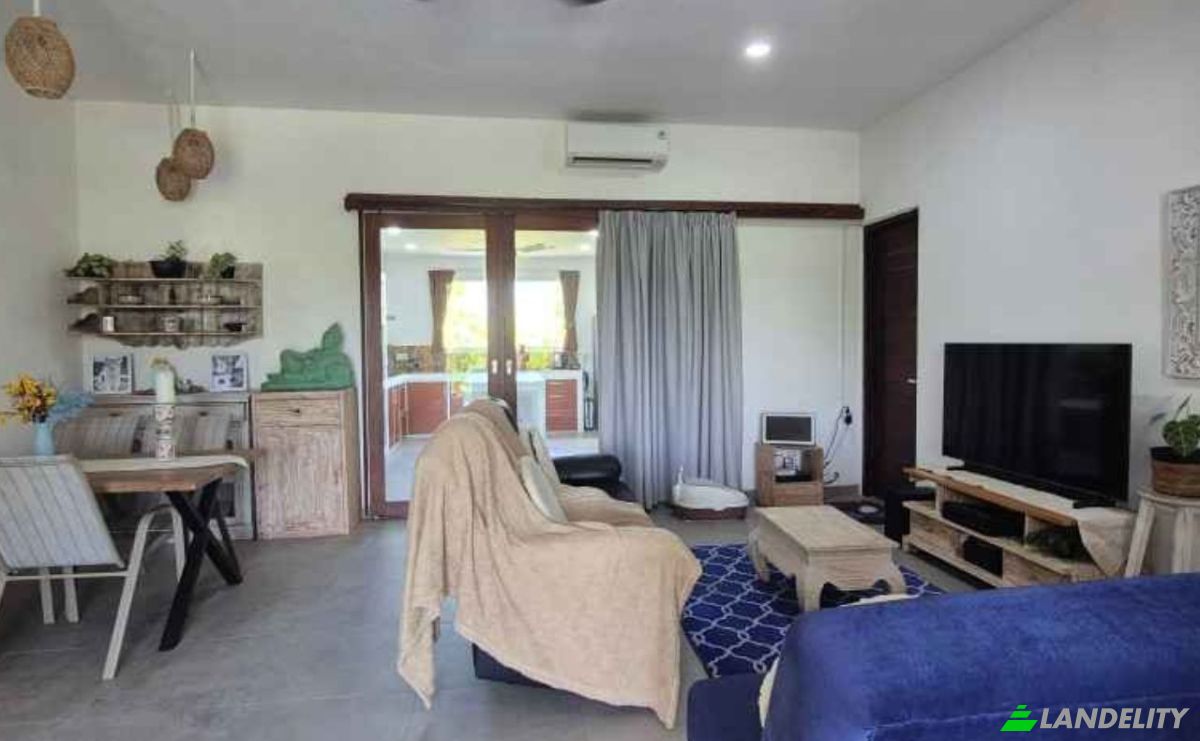
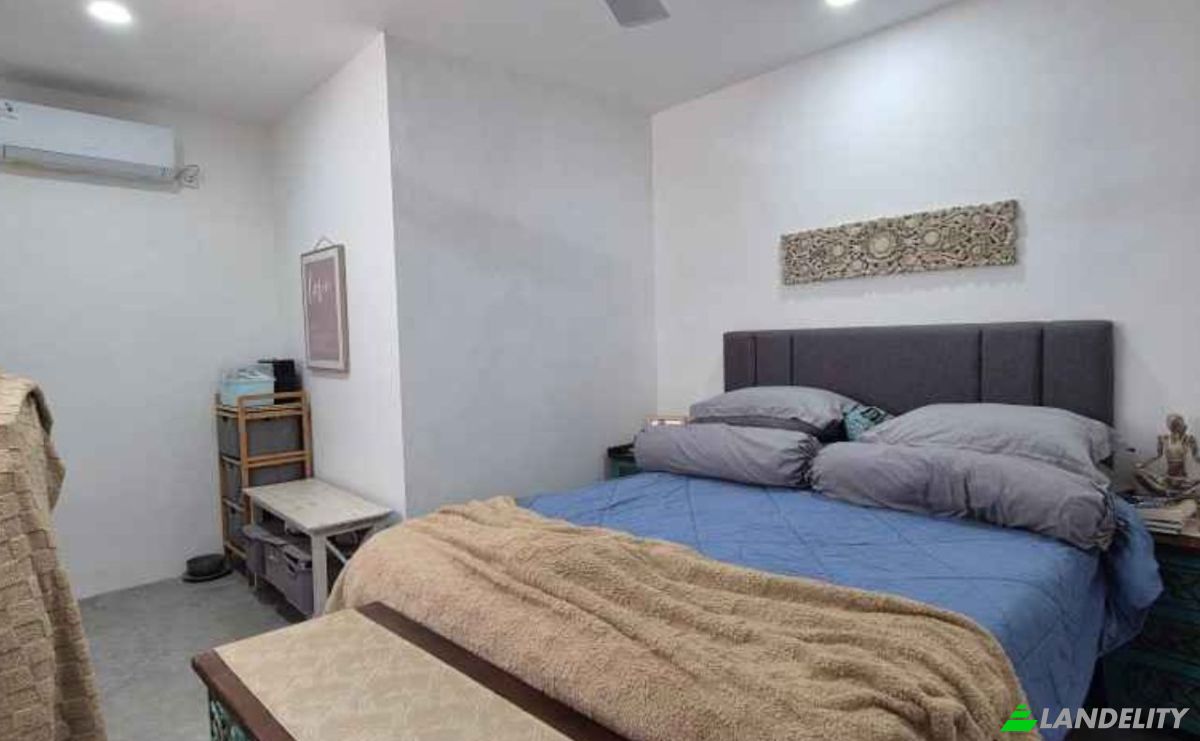
Villa for Sale Jl Ulun Carik No7, Singakerta. Photo#1
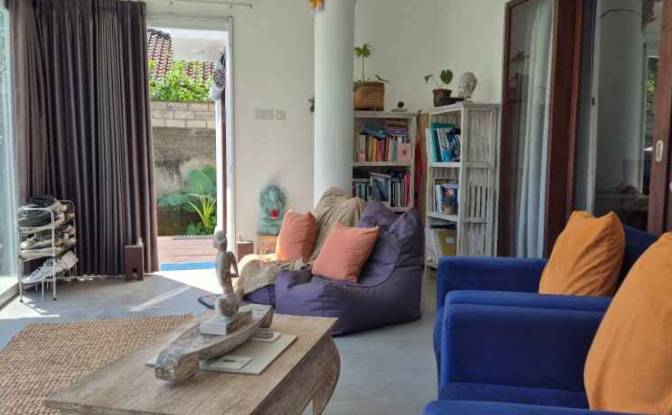
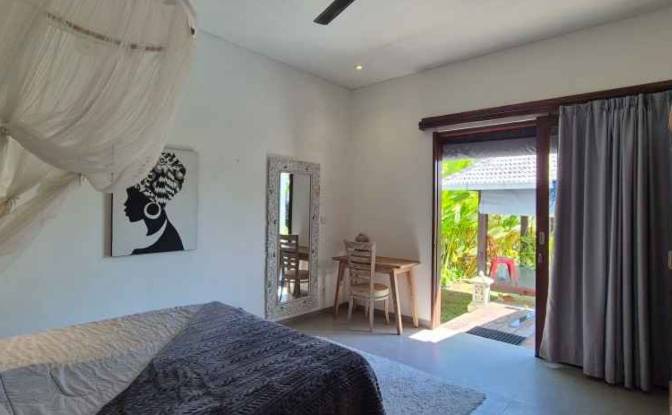
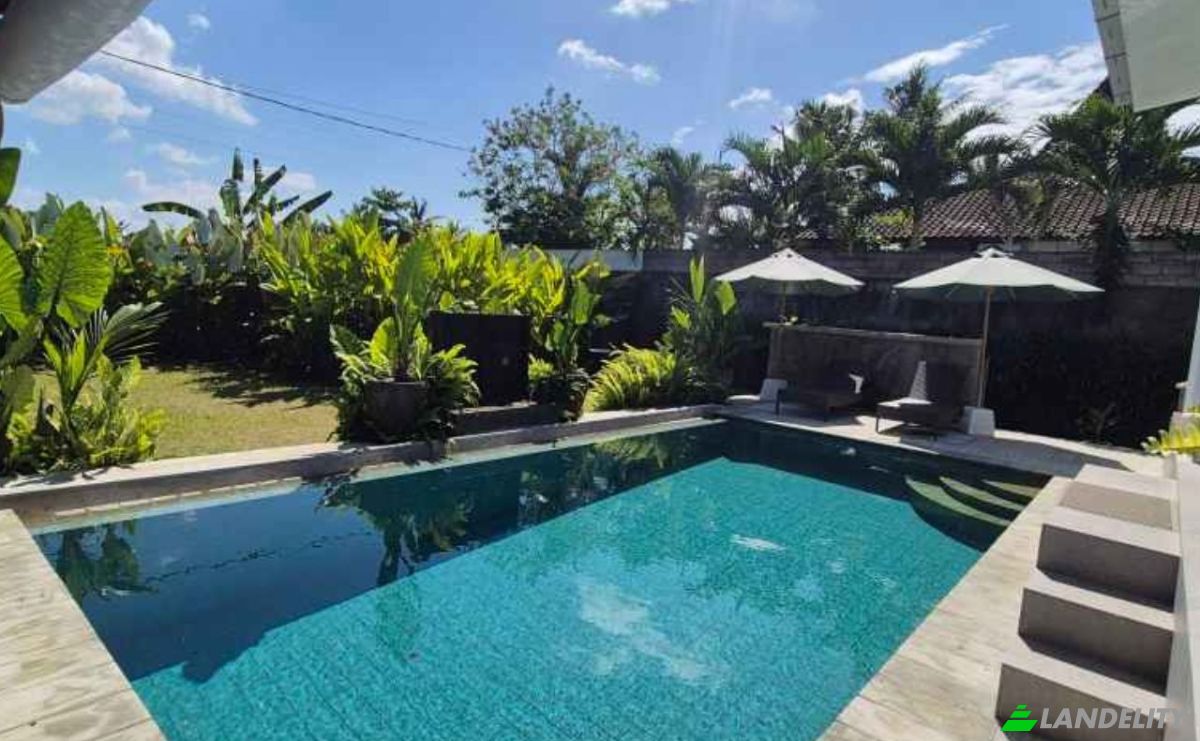
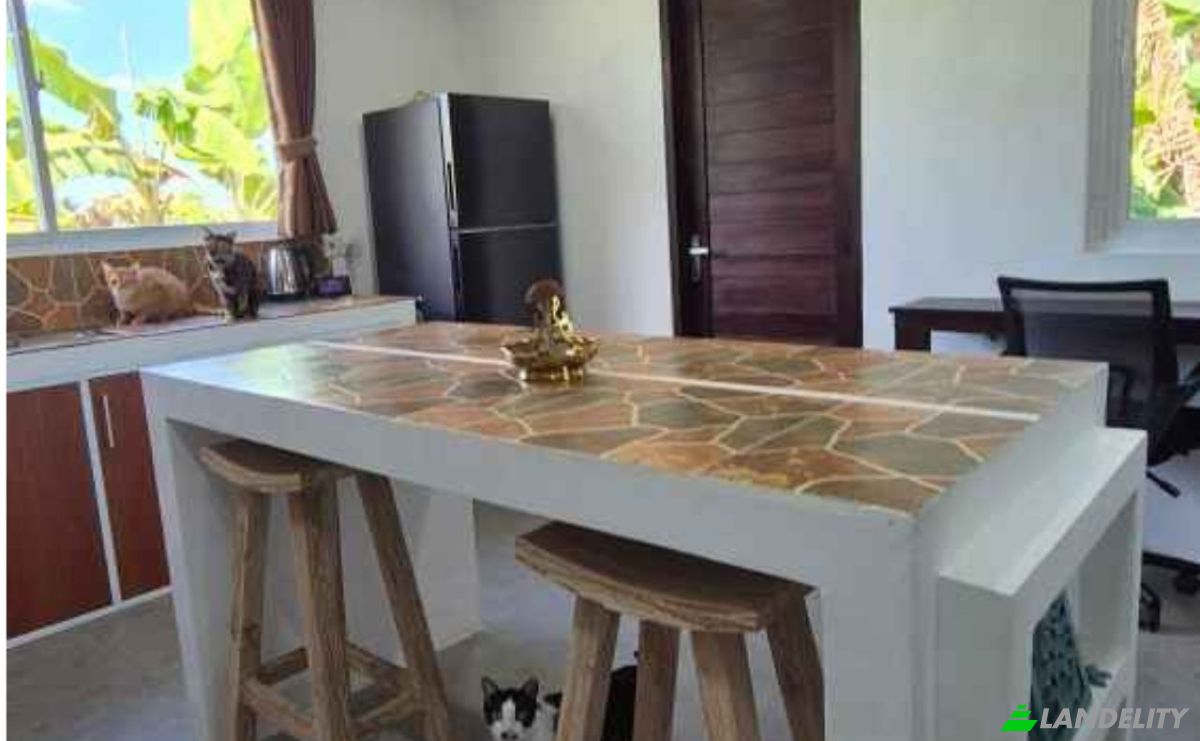
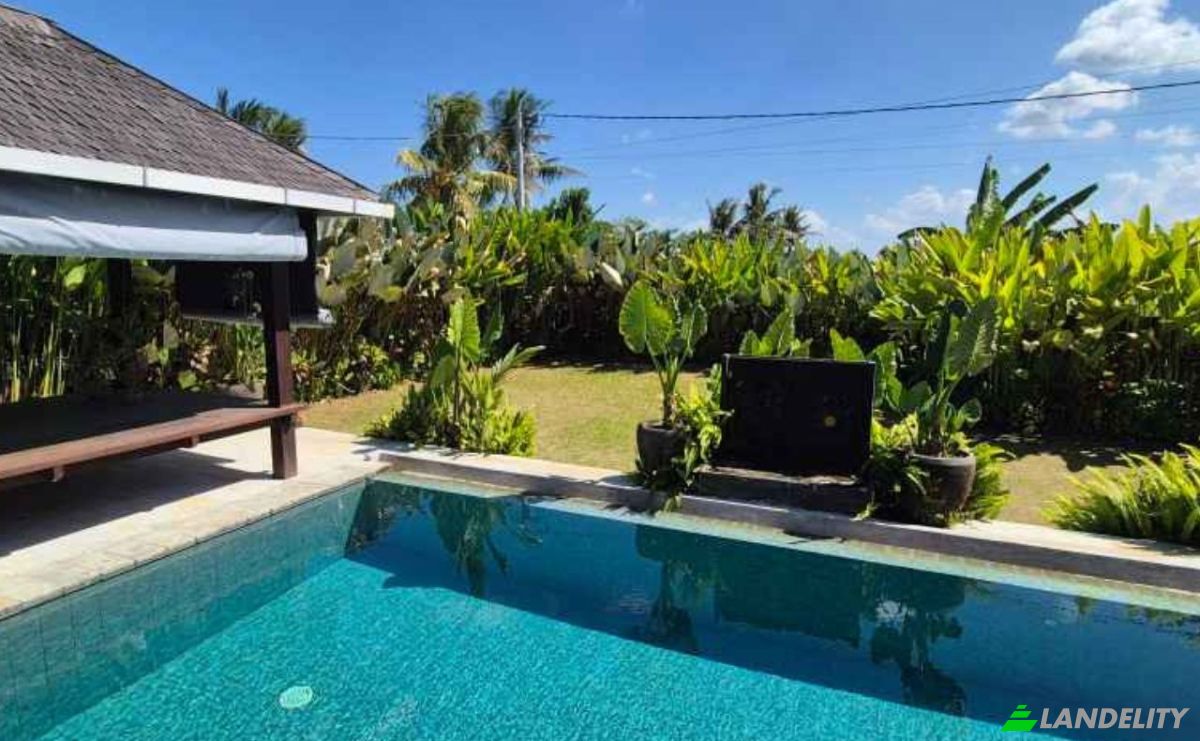
Villa for Sale Jl Ulun Carik No7, Singakerta. Photo#2
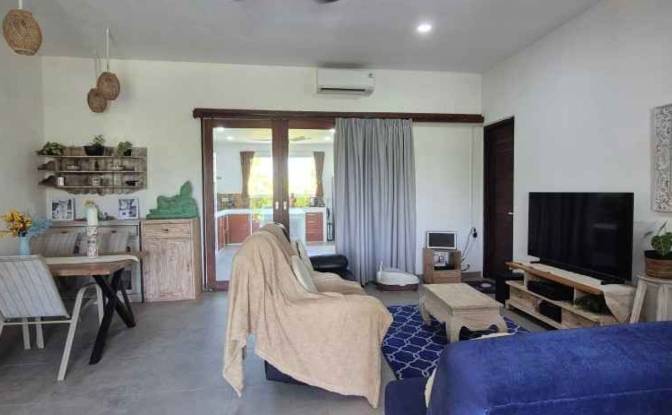
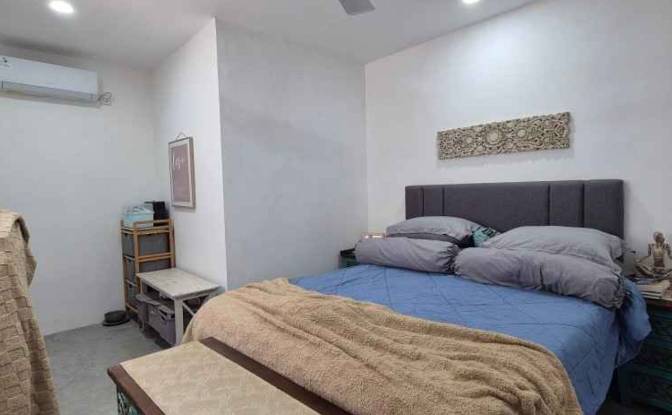
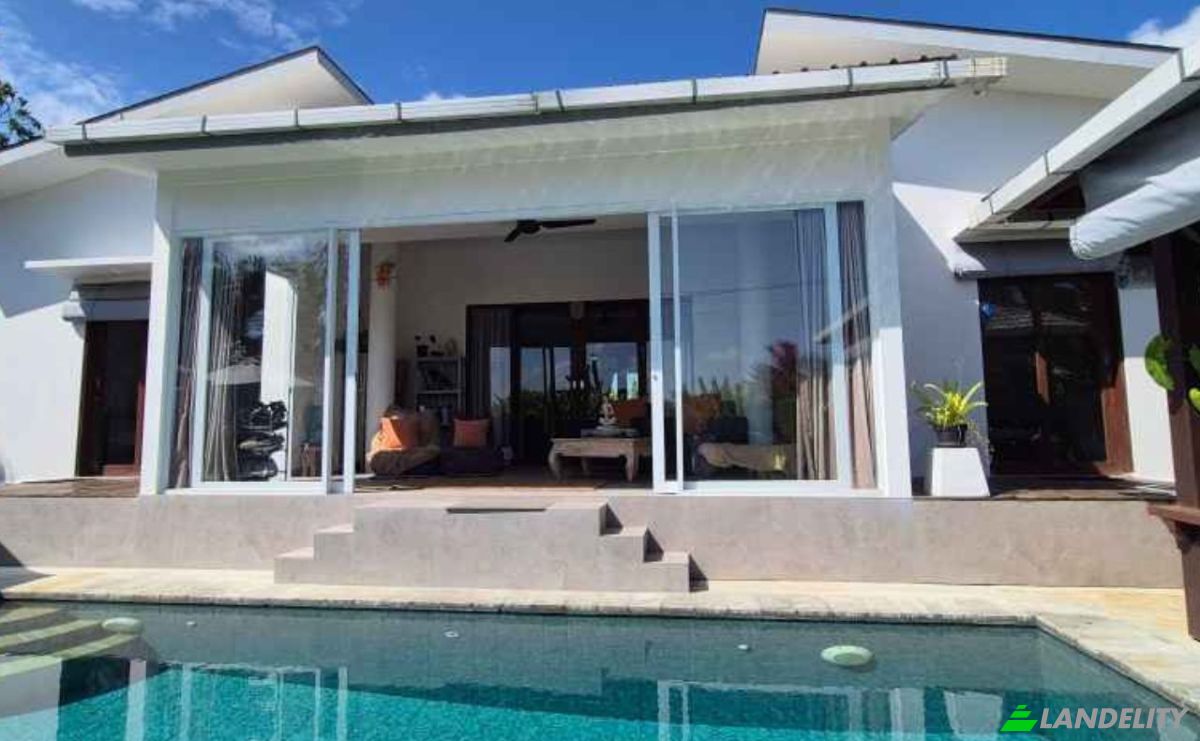
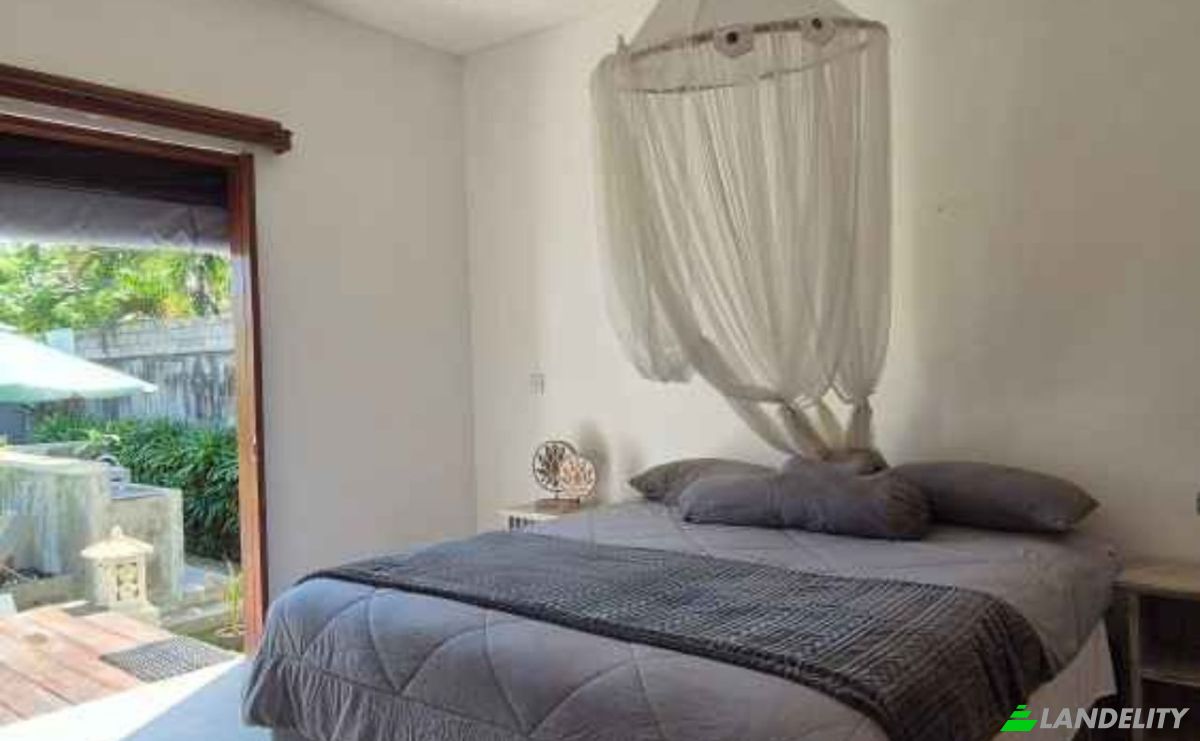
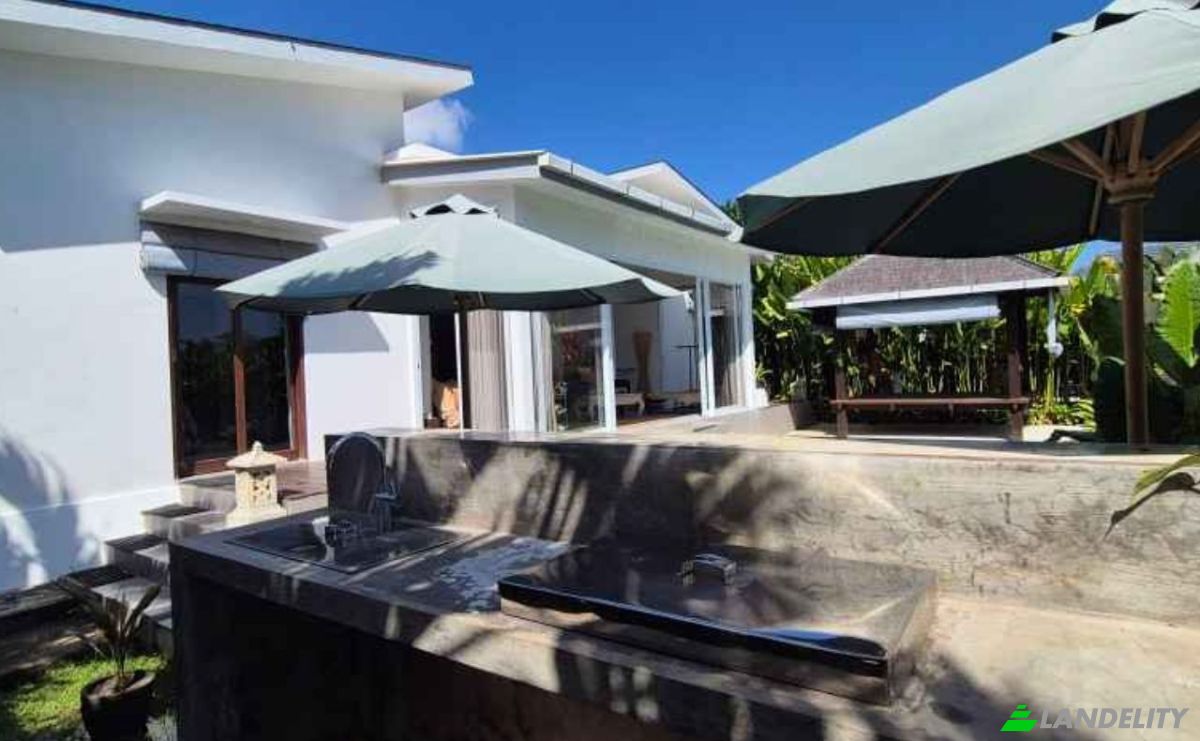
Villa for Sale Jl Ulun Carik No7, Singakerta. Photo#3
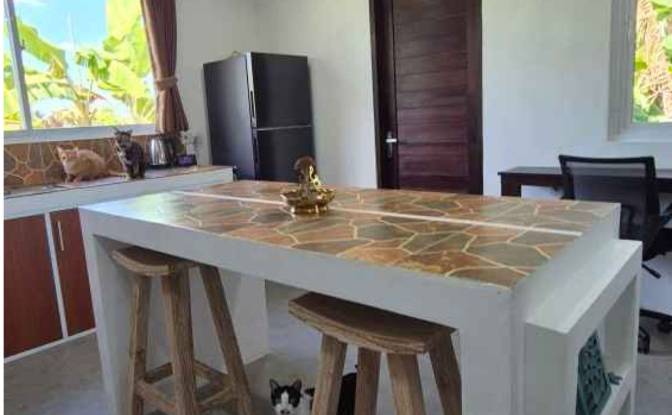
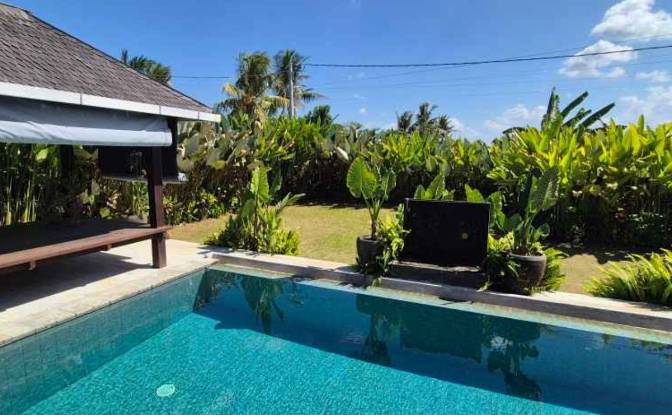
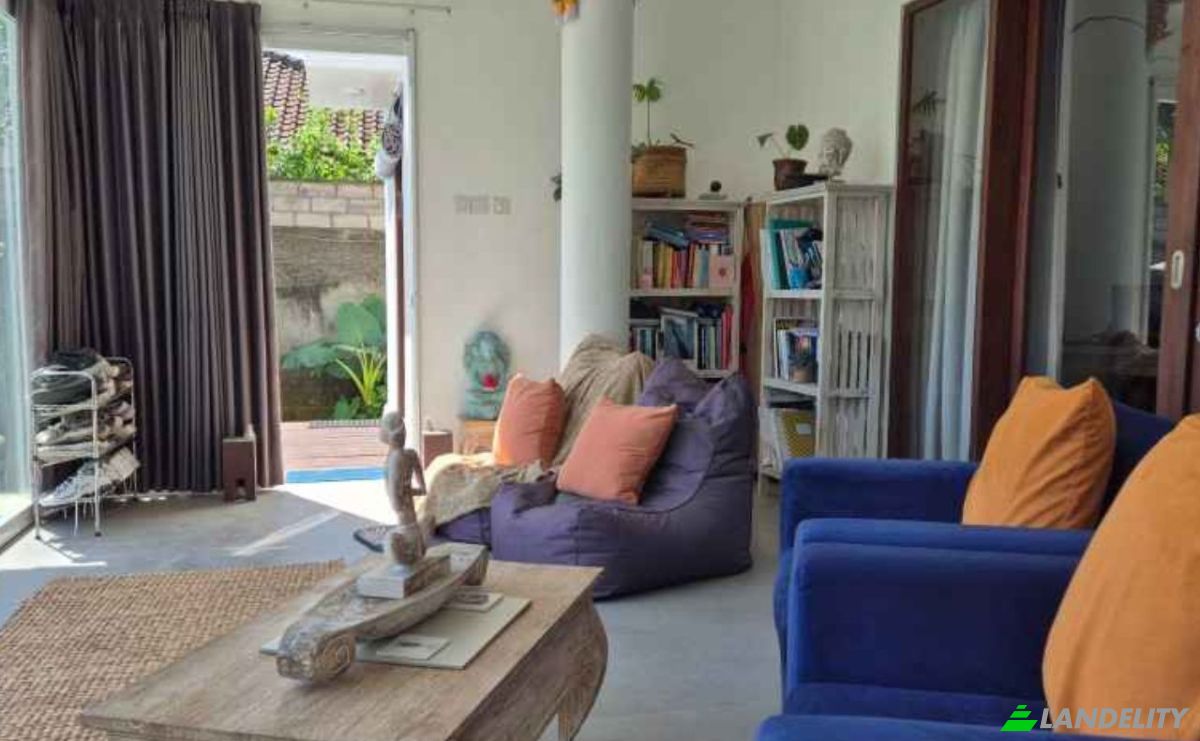
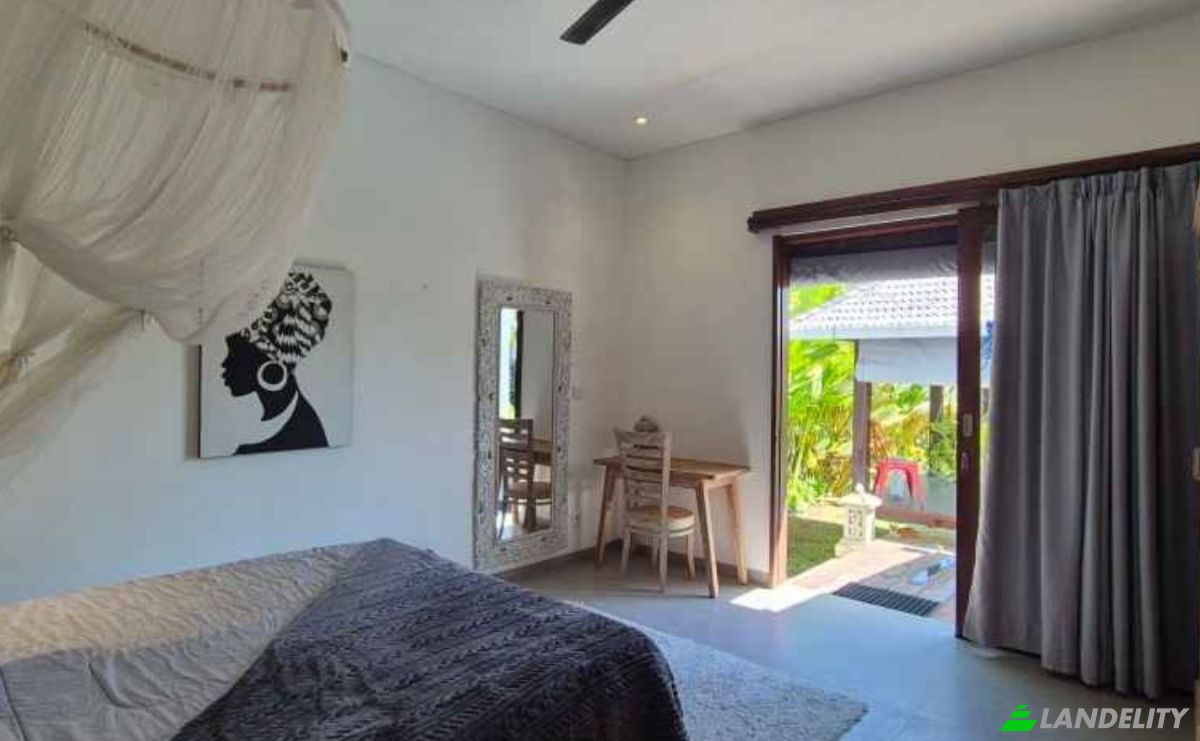
Villa for Sale Jl Ulun Carik No7, Singakerta. Photo#4
Villa for Sale Jl Ulun Carik No7, Singakerta. Photo#5
Villa for Sale Jl Ulun Carik No7, Singakerta. Photo#6
Villa for Sale Jl Ulun Carik No7, Singakerta. Photo#7
Villa for Sale Jl Ulun Carik No7, Singakerta. Photo#8
Villa for Sale Jl Ulun Carik No7, Singakerta. Photo#9
Villa for Sale Jl Ulun Carik No7, Singakerta. Photo#10
Property Location
City
District
State
Country
Address
Jl Ulun Carik No7, Singakerta, Gianyar Regency, Bali, Indonesia, Kecamatan Ubud, Kabupaten Gianyar, Bali 80571
Near
Jl Ulun Carik, Ubud
Property Description

Property Description Beautiful Leasehold Villa with Rice Field Views in Singakerta, Ubud, Bali, Indonesia. Located in the peaceful area of Singakerta, Ubud, this villa offers a rare opportunity to enjoy privacy, tranquility, and beautiful natural surroundings. With its serene atmosphere and charming rice field views, it provides the perfect setting for a relaxing Bali lifestyle. Ideal for those seeking a peaceful retreat, private residence, or a promising investment in one of Ubud’s sought-after areas. Property Details: Land size: 600 sqm Building size: 125 sqm Single storey villa 3 bedrooms with ensuite bathrooms Fully equipped enclosed kitchen 2 spacious enclosed living areas Fully furnished Spacious landscaped garden Laundry room Parking space for 2 cars 3 meter access road (suitable for one car) Electricity: 7,700 watts Deep well water supply Facing : West Gazebo Storage room Barbeque area Price: $370,000 USD Leasehold until: June 2044 Building Permit (IMB): 2019

Amenities

Tech & Connectivity

Wi-Fi
High-Speed Internet
CCTV Cameras

Climate Control

Air Conditioning

Indoor Recreation & Wellness

Indoor Pool

Kitchen & Laundry

Laundry Room
Modern Kitchen
Kitchen Island
Pantry

Storage Spaces

Storage Unit

Interior Design & Architecture

Home Office
Walk-In Closet
High Ceilings
Open Floor Plan

Outdoor Access & Terraces

Balcony
Terrace
Private Patio
Deck
Sundeck

Building Services & Accessibility

Pet Friendly
Visitor Parking

Outdoor Recreation

Outdoor Pool
Garden
Private Garden
BBQ Area
Walking Trails

Water Features & Waterfront

Fountain

Views

Mountain View
Panoramic View

Outdoor Structures & Landscaping

Gazebo
Fenced Yard
Natural Landscape

Parking & Transport

Garage Parking
Property Info
Ad Type
Villa for Sale by Owner
Property Category
Residential
Property Type
Villa
Gross Floor Area
125 m2
Land Lot Area (as outlined on the map)
2.72 are
Storeys
1
Year Built
2019
Bedrooms
3
Bathrooms
3
Walls
Ceramic Block Bricks
Insulation
None
Finishing
Completed
Kitchen
Separated
Heating
Other
Cooling
Air Conditioner
Parking
Garage
Price
$370,000
Last Update
2 hours ago
Property Id
#4833
Contact Seller
Name
Ian Jeffery
Views Stats
For 2 weeks:
All time total: 7

Share with the social networks