Townhouse for Sale Nice, Bd de la Madeleine
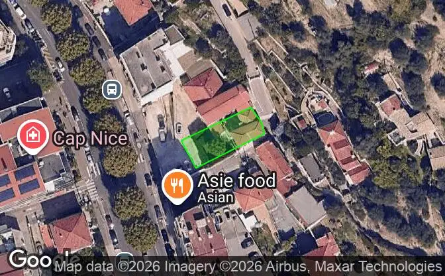
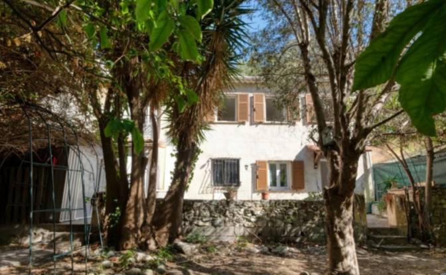
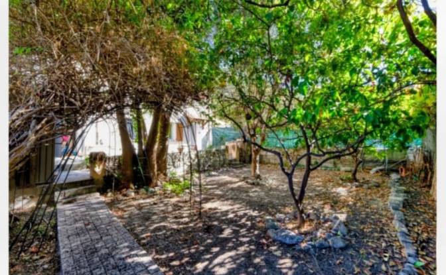
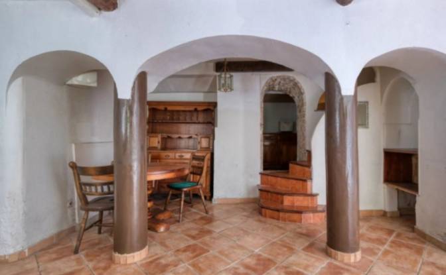
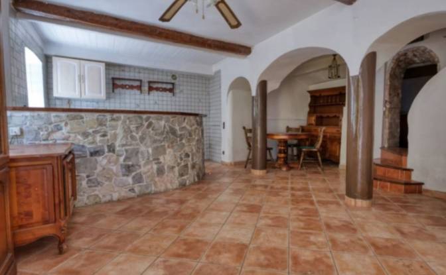
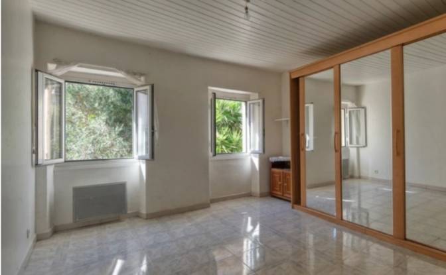
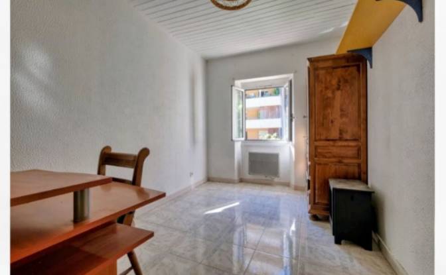
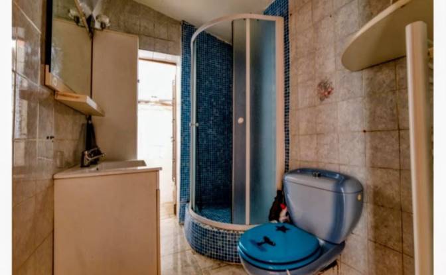
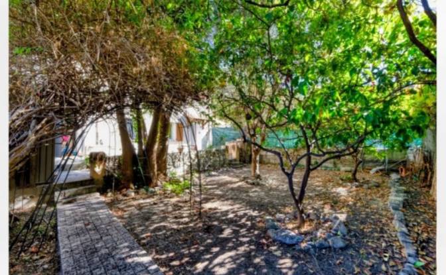
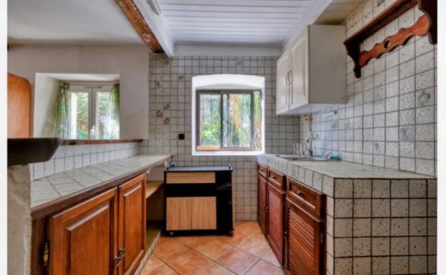
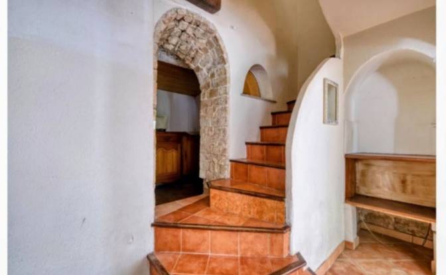
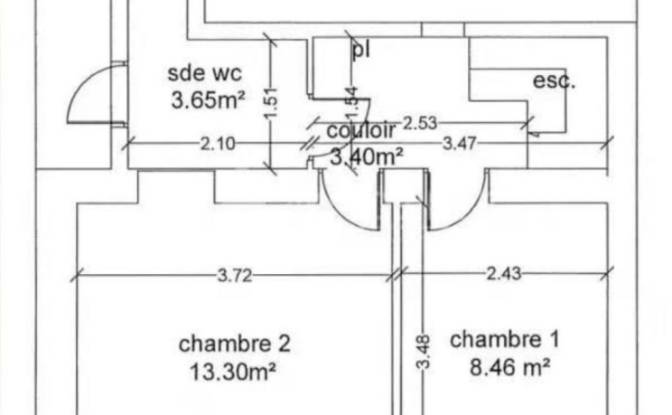
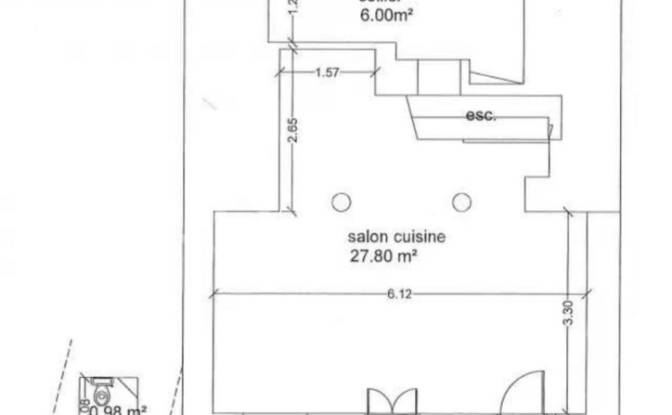
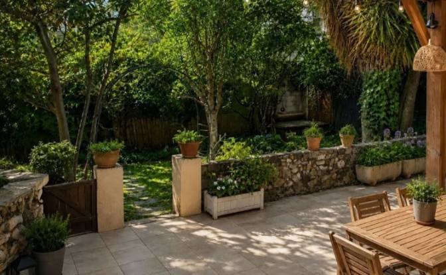
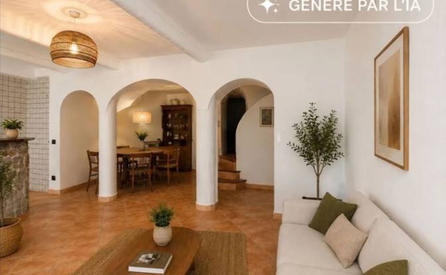
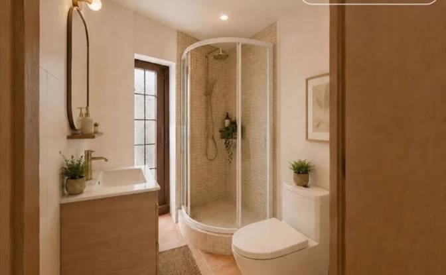
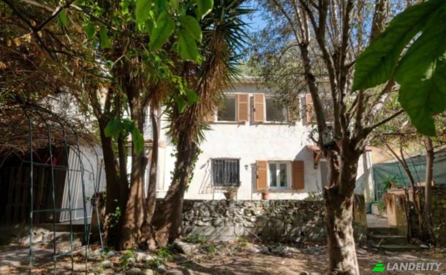
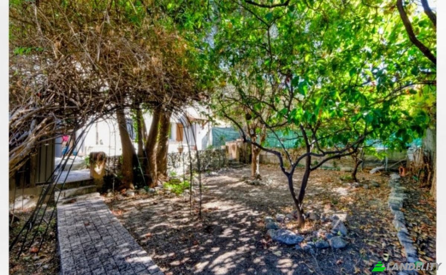
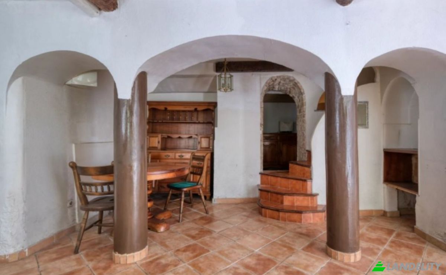
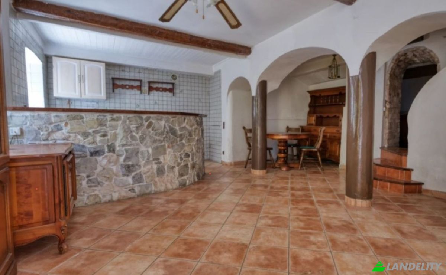
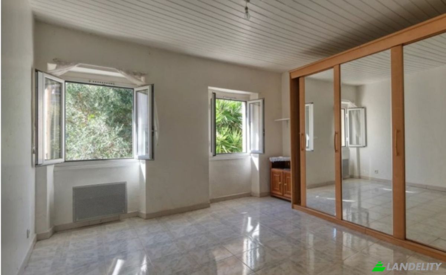
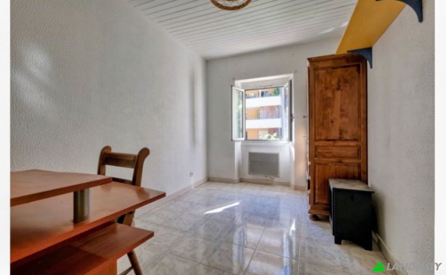
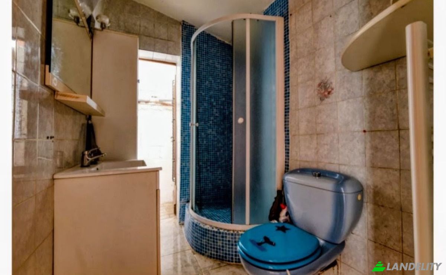
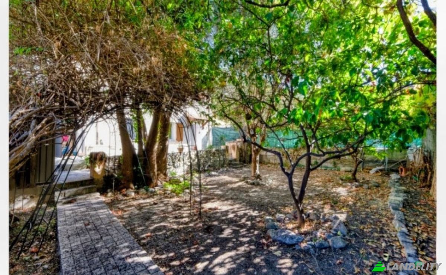
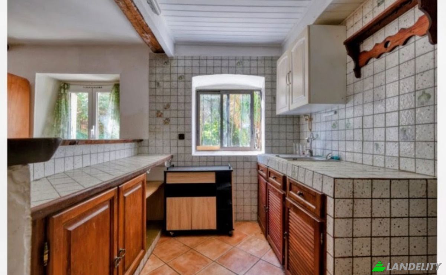
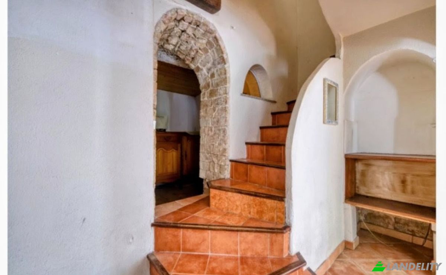
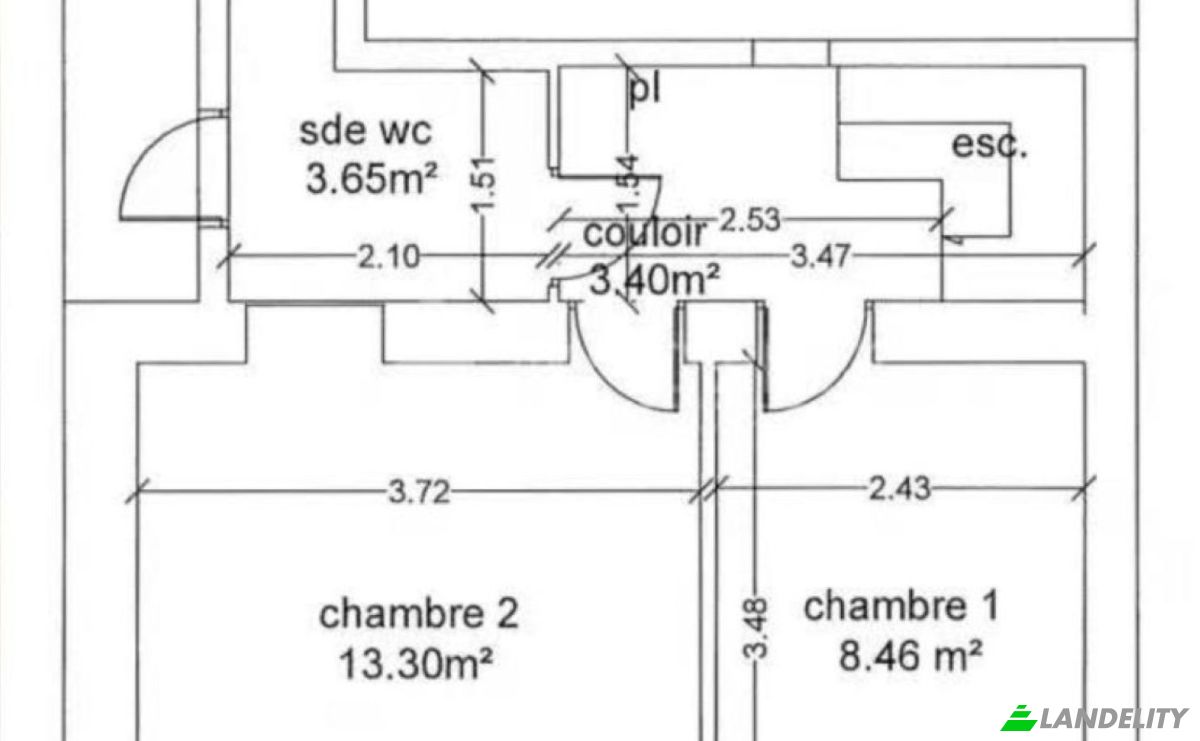
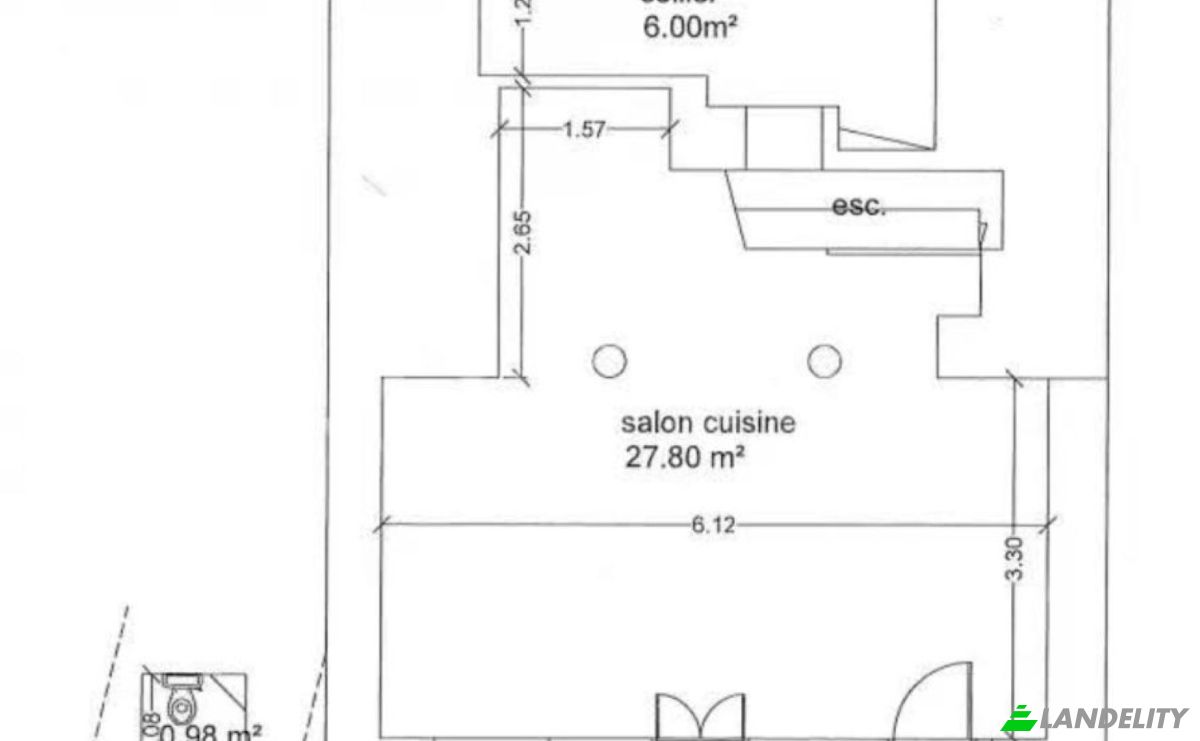
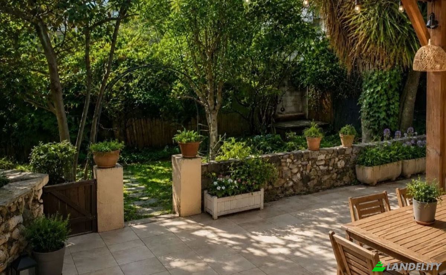
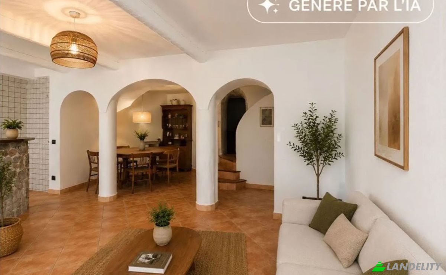
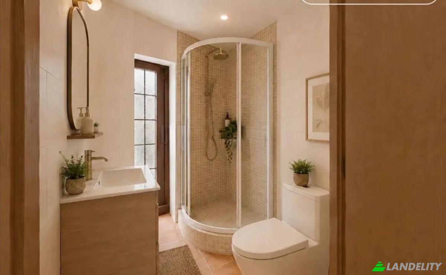
Charming 1920s 2-Bedroom House with Fruit Tree Garden – Madeleine Headquarter Nice (06000) Asking Price: €289,000 (For Sale By Owner – No Agency Fees) Set back from a bustling commercial boulevard, just a short distance from Nice city centre, this charming two-story house built in 1920 in rocks offers a peaceful, green living environment. The property is in good condition throughout. Key Financial Benefits: • Small co-ownership of 4 houses with no managing agent (sans syndic): Zero building/condo fees, no monthly charges. • Sold furnished (high-quality furniture included): This legally reduces the notary/property registration fees for the buyer. Prime Location & Transport Links: • The Sea & Beaches (Promenade des Anglais): Only 5 minutes away (1.5 km, about a 15/20-minute walk). • Nice International Airport: 7.8 km away, with a direct tramway link reaching the airport in just 19 minutes (tram stop is a 5-minute walk). • Amenities: Shops within 2 minutes, bus stops, schools nearby, and city centre just 10 minutes away. Bathed in natural light thanks to its South-East exposure and offering an unobstructed view of the surrounding greenery, this character-filled property features a warm and welcoming atmosphere. Detailed Layout (Total living space: 62.61 sqm): • Ground Floor: A large and cozy 27.8 sqm living area (living room with exposed wooden beams and a semi-open kitchen with a breakfast bar), opening onto a beautiful terrace. This level includes an indoor guest toilet, as well as a second independent outdoor toilet, perfect when spending time in the garden. • First Floor: A large master bedroom (13.3 sqm), a second bedroom (8.46 sqm), a bathroom with a toilet (3.65 sqm), and a versatile space (ideal for a home office or pantry). Property Features & Outdoors: • Stunning 110 sqm private garden: A Mediterranean paradise planted with an olive tree, a seasonal lemon tree, a mandarin tree, a plum tree, and grapevines….. • An outdoor laundry room, a garden shed, and a private cellar. • PVC double-glazed windows, outdoor lighting, and High-speed Fiber Optic internet. • One private outdoor parking space (10 sqm). The property is currently vacant and ready to move in. A rare find on the Nice real estate market, perfectly combining historic charm with modern convenience. Ideal as a primary residence or a high-yield buy-to-let investment. Contact: you can call me for any information you may require at : + 33 7 69 48 40 49 then Mr. Philippe Treard will arrange for a visit. Local representative managing on-site viewings for the owner. Please note: Serious inquiries only. Proof of funds or a recent mortgage pre-approval will be requested prior to scheduling a viewing.
Tech & Connectivity
Climate Control
Kitchen & Laundry
Storage Spaces
Interior Design & Architecture
Outdoor Access & Terraces
Building Services & Accessibility
Energy & Sustainability
Outdoor Recreation
Views
Outdoor Structures & Landscaping