Villa for Sale Buyukcekmece, Turkoba Mh
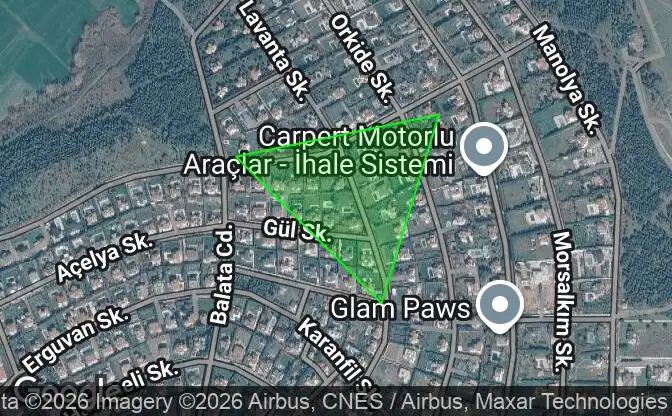
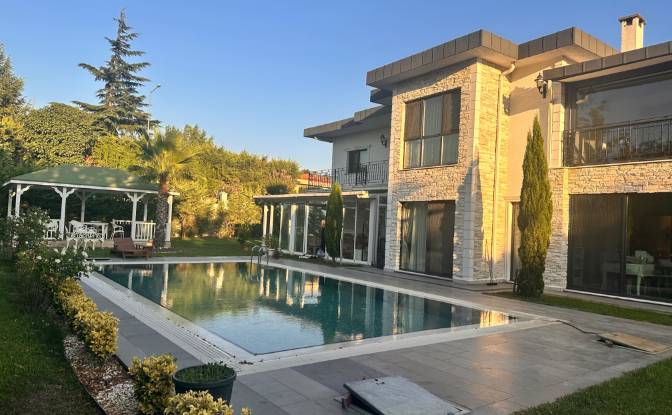
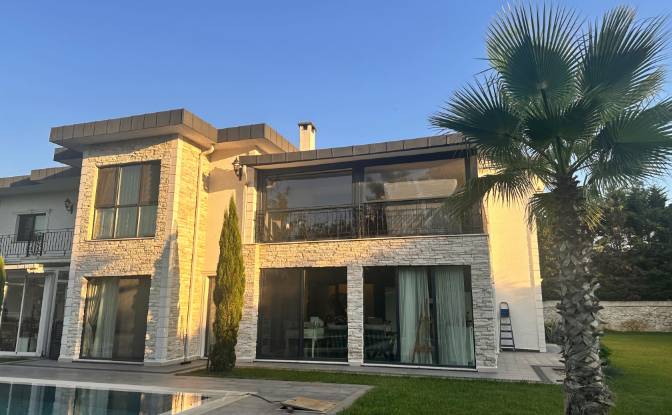
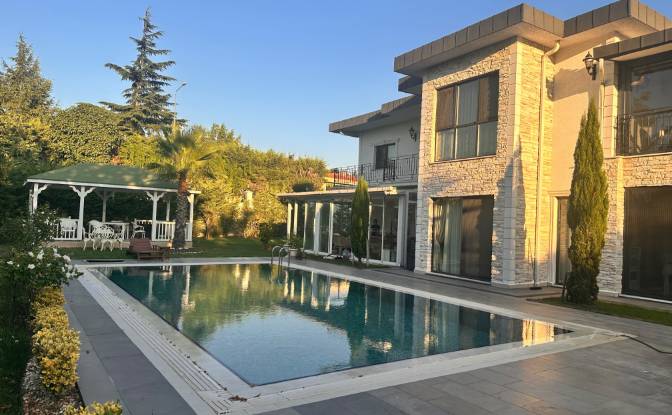
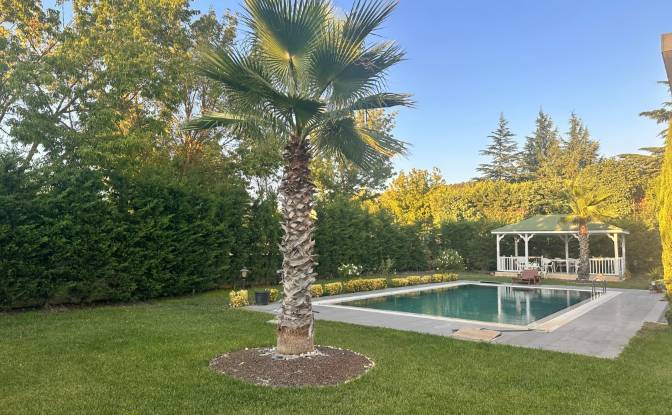
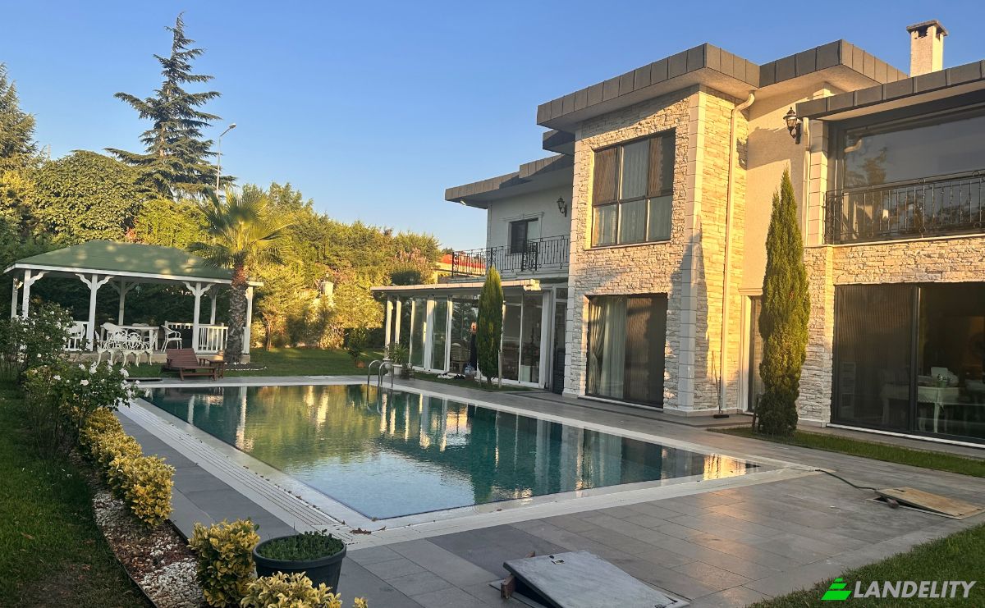
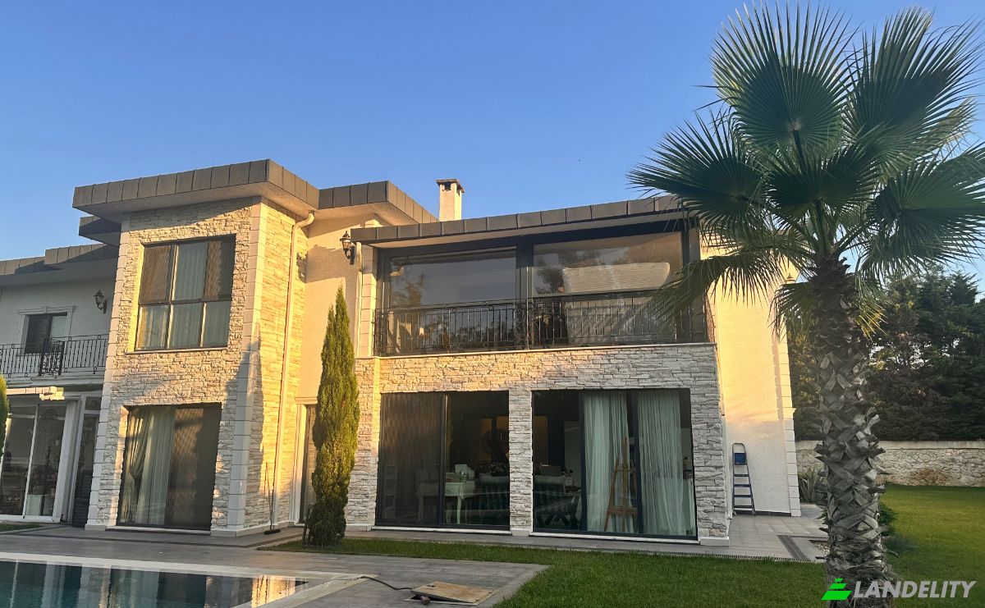
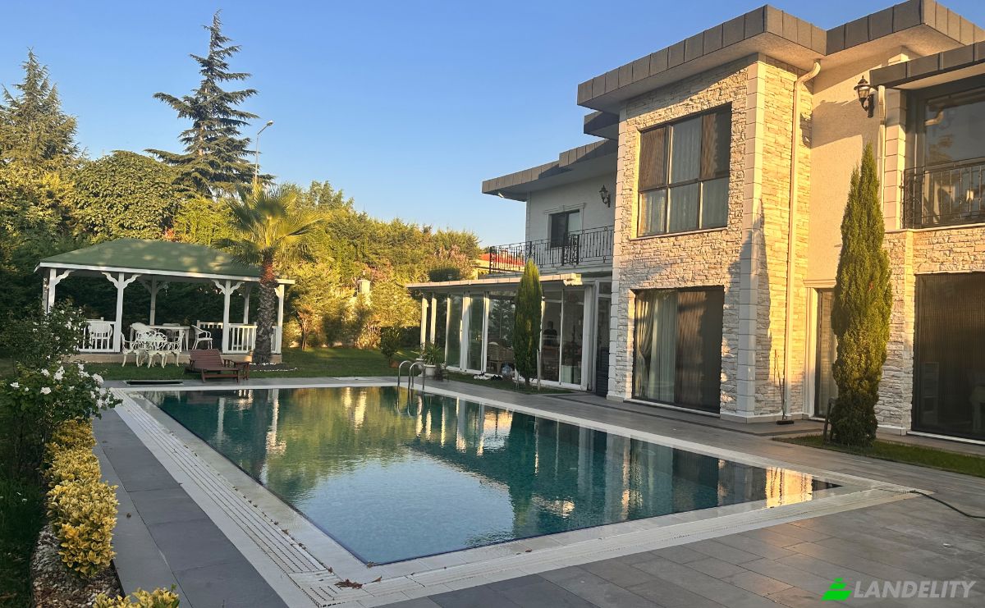
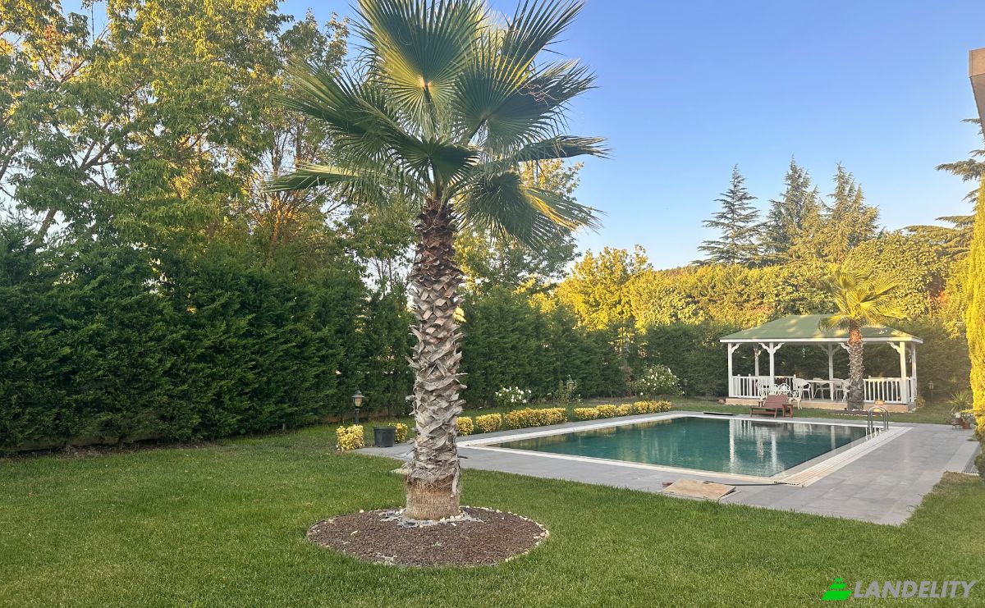
Luxury Private Villa on 1,800 m² of Land with Private Pool in Tepekent Set on a generous 1,800 m² private plot in Tepekent, this impressive detached villa offers approximately 450–500 m² of enclosed living space, combining spacious interiors, a private swimming pool, beautifully landscaped gardens and versatile living areas designed for both comfort and privacy. One of the villa’s key advantages is its functional layout, with private and social living spaces thoughtfully distributed across two floors. UPPER FLOOR 5 bedrooms, each with a private en-suite bathroom Custom-made lacquered built-in wardrobes with 7–9 doors in 4 bedrooms Panoramic balcony enclosed with a glass system and converted into a private fitness area Premium-quality parquet flooring in the bedrooms GROUND FLOOR Spacious and bright living room with fireplace Approximately 40 m² custom-designed lacquered MDF kitchen Direct access from the kitchen to the garden and veranda Enclosed veranda / winter garden with glass balcony system Additional winter garden arranged as a private home office 1 en-suite bedroom suitable for guests or staff Guest WC and washbasin Granite ceramic flooring in the entrance and wet areas BATHROOMS & WCs 6 bathrooms and 7 WCs throughout the villa Private en-suite bathrooms in the bedrooms Private bathroom for the guest/staff bedroom on the ground floor Line-Art bathroom cabinetry Grohe faucets, shower systems and fixtures Boiler system providing instant hot water FEATURES & COMFORT Rehau doors and window systems Three-level spot, LED and chandelier lighting throughout Natural gas combi boiler with smart control system Underfloor heating Rock-wool attic insulation Air-conditioning units in the living room, master bedroom and kitchen are included in the sale GARDEN & OUTDOOR LIVING The 1,800 m² private grounds offer much more than a traditional garden, providing several outdoor living areas that can be enjoyed throughout much of the year. Private swimming pool measuring approximately 5 × 10 metres and 1.60 metres deep Beautifully maintained and private garden surrounded by Leyland cypress trees Palm, olive and pine trees Various fruit trees and ornamental plants Hobby garden Approximately 30 m² white wooden gazebo Approximately 35 m² wooden pergola/veranda with direct access from the kitchen Protected garden walls featuring travertine stone details Garden and exterior lighting Automatic irrigation system Private water well and water storage tank Spacious parking area for approximately 8–10 vehicles FURNITURE & BESPOKE DECORATION The furniture and custom-made Swarovski crystal chandeliers currently featured in the villa may also remain in the property upon the buyer’s request, subject to a separately agreed price. In addition to the villa’s permanent fixtures and fittings, the option to acquire its carefully selected furniture and lighting offers a significant advantage for buyers wishing to enjoy the property with its existing interior design. With 6 en-suite bedrooms, 6 bathrooms, 7 WCs, generous living spaces, a private fitness area, winter garden and private swimming pool, this villa provides an exceptional combination of space, comfort and privacy, particularly for larger families. An outstanding opportunity for buyers seeking a spacious private plot, swimming pool and high-quality detached lifestyle in Tepekent, Istanbul. Please contact us for further information or to arrange a private viewing.
Tech & Connectivity
Climate Control
Kitchen & Laundry
Storage Spaces
Interior Design & Architecture
Outdoor Access & Terraces
Outdoor Recreation
Views
Outdoor Structures & Landscaping
Parking & Transport