Single Family Home for Sale Azay-sur-Indre, Chem des Moines
$396,888 90 m2
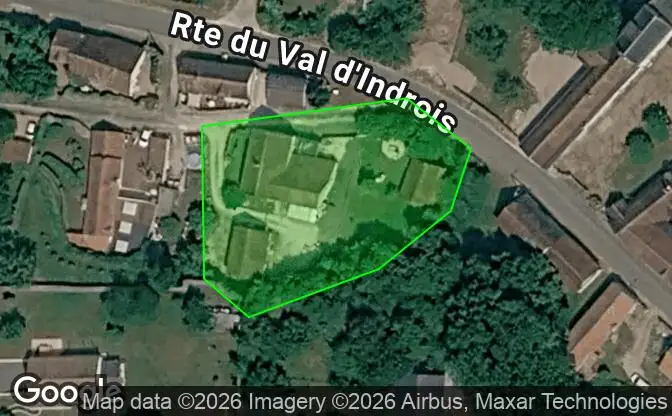
Show on map Property #4952 - Property Location on the Map
Single Family Home for Sale 1 Chem des Moines. Photo#1
Single Family Home for Sale 1 Chem des Moines. Photo#2
Single Family Home for Sale 1 Chem des Moines. Photo#3
Single Family Home for Sale 1 Chem des Moines. Photo#4
Single Family Home for Sale 1 Chem des Moines. Photo#5
Single Family Home for Sale 1 Chem des Moines. Photo#6
Single Family Home for Sale 1 Chem des Moines. Photo#7
Single Family Home for Sale 1 Chem des Moines. Photo#8
Single Family Home for Sale 1 Chem des Moines. Photo#9
Single Family Home for Sale 1 Chem des Moines. Photo#10
Single Family Home for Sale 1 Chem des Moines. Photo#11
Single Family Home for Sale 1 Chem des Moines. Photo#12
Single Family Home for Sale 1 Chem des Moines. Photo#13
Single Family Home for Sale 1 Chem des Moines. Photo#14
Single Family Home for Sale 1 Chem des Moines. Photo#15
Single Family Home for Sale 1 Chem des Moines. Photo#16
Single Family Home for Sale 1 Chem des Moines. Photo#17
Single Family Home for Sale 1 Chem des Moines. Photo#18
Single Family Home for Sale 1 Chem des Moines. Photo#19
Single Family Home for Sale 1 Chem des Moines. Photo#20
Single Family Home for Sale 1 Chem des Moines. Photo#21
Single Family Home for Sale 1 Chem des Moines. Photo#22
Single Family Home for Sale 1 Chem des Moines. Photo#23
Single Family Home for Sale 1 Chem des Moines. Photo#24
Single Family Home for Sale 1 Chem des Moines. Photo#25
Property Location
District
Country
Address
1 Chem des Moines, 37310 Azay-sur-Indre, Azay-sur-Indre, Indre-et-Loire, Centre-Val de Loire, France
Near
40 Morillon, 5 Chem de Vendee, 2 Chem des Moines, 3-1 Chem des Moines, 37310 Sublaines, Canton of Loches, Arrondissement de Loches
Property Description

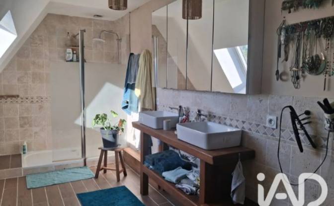
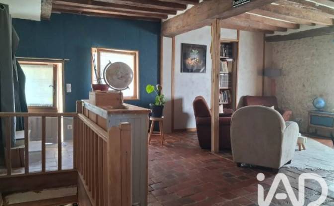
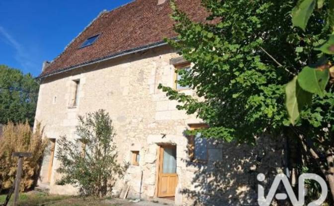
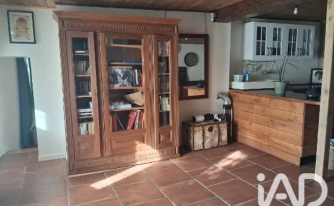
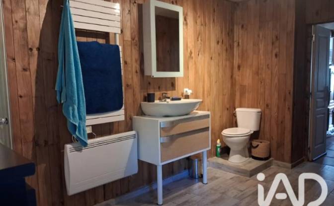
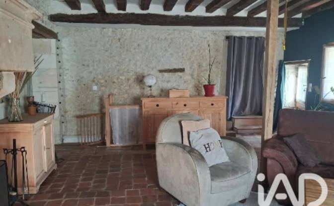
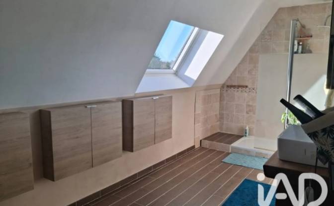
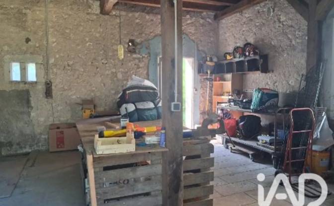
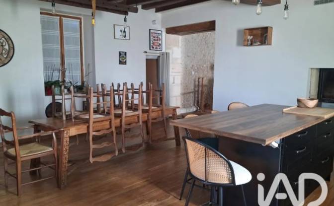
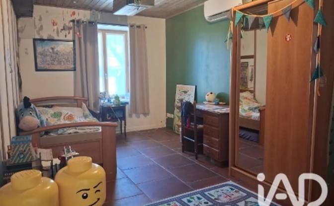
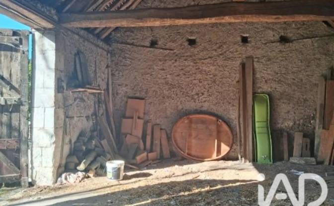
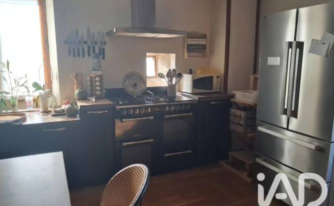
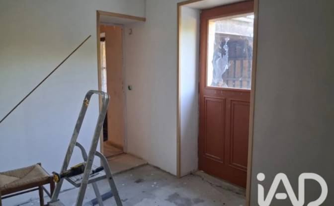
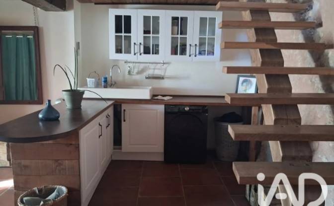
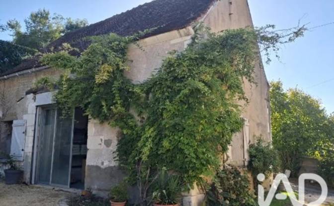
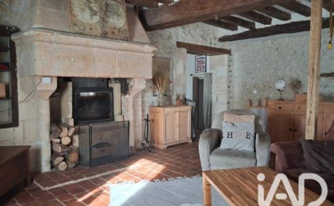
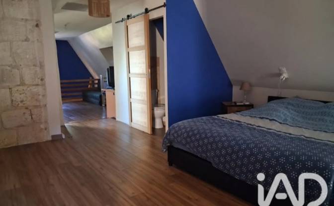
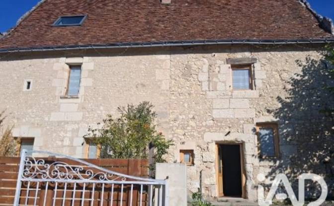
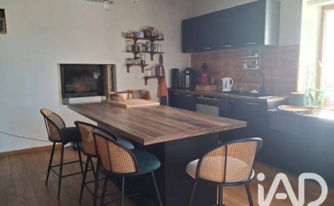
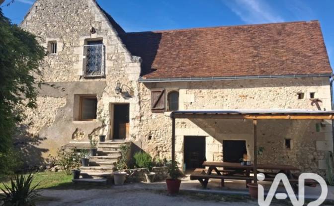
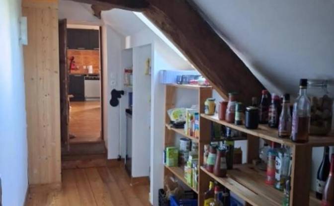
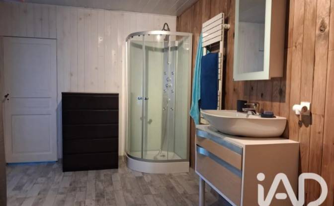
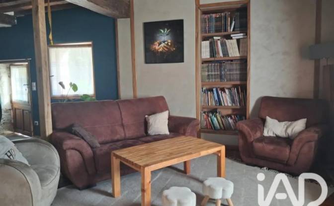
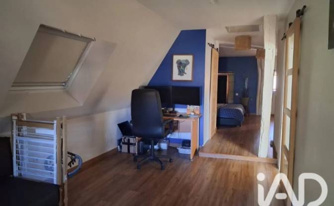
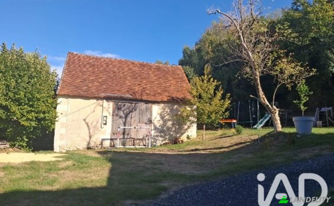
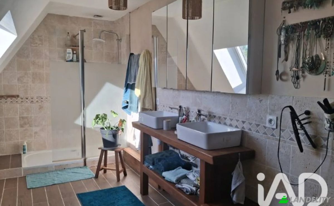
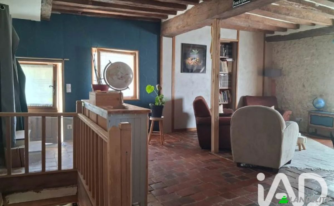
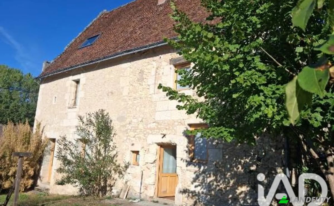
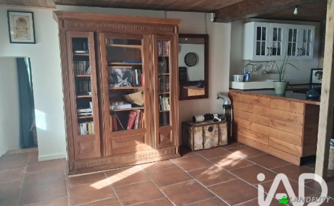
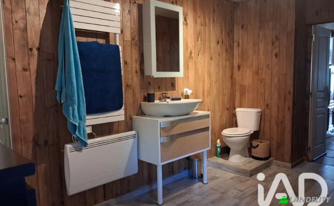
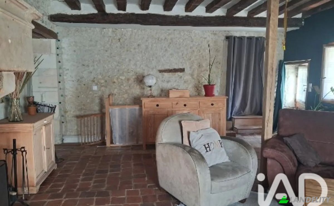
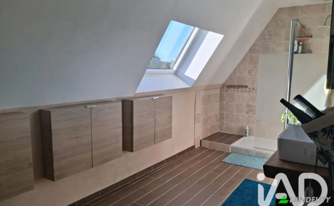
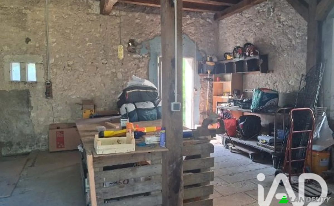
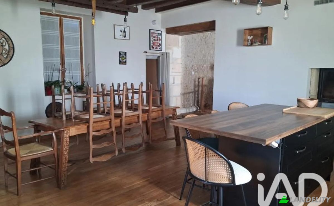
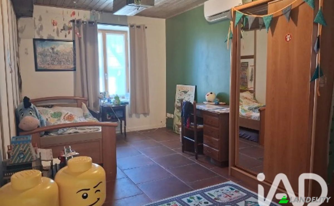
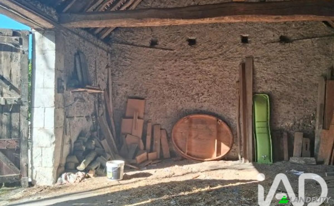
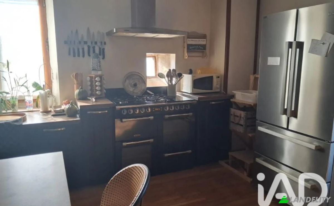
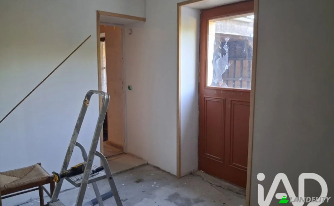
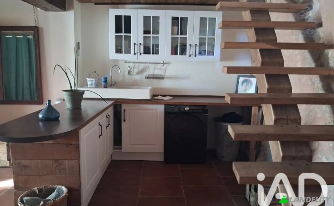
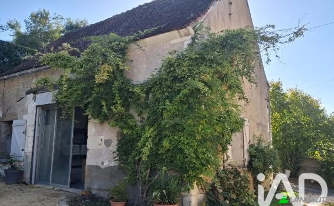
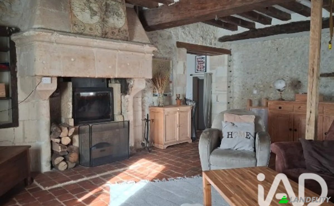
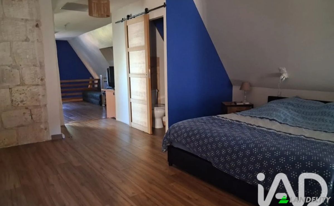
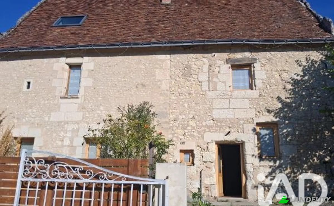
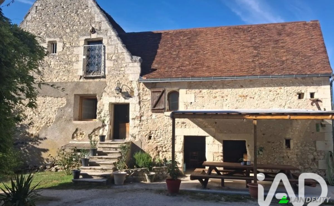
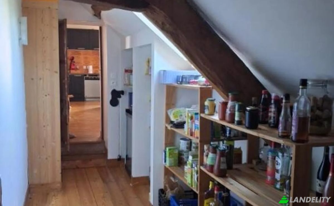
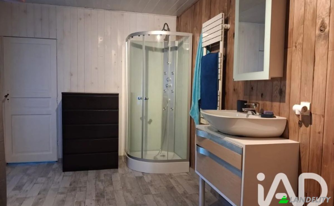
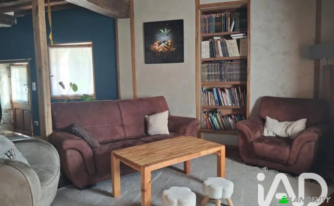
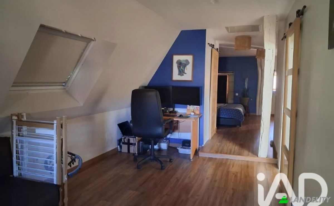
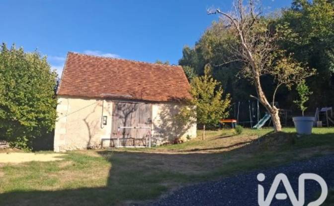
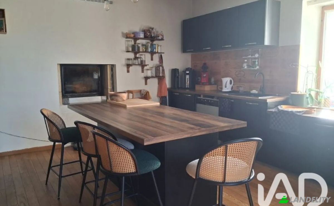
RENOVATED FORMER RECTORY – A UNIQUE HOME TO SHAPE TO YOUR LIKING What if your next dream home lay behind the walls of a historic former rectory? Just a few kilometers from Chédigny, in the village of Azay-sur-Indre, discover this charming, renovated property featuring a layout that is as original as it is inspiring. Here, the living spaces unfold across the levels, creating the feel of a truly distinctive home where each floor tells its own story. The ground floor features a spacious entrance hall with a laundry area, followed by a series of rooms including two adjoining bedrooms (with the option to add a partition wall to separate them), a shower room with a toilet, and a small bedroom awaiting finishing touches. This level is equipped with a reversible air conditioning system (two split units). On the first floor—the true heart of the home—you will find a hallway with pantry storage and a toilet, a cozy living room with an insert fireplace, and a fitted kitchen opening onto a pleasant raised terrace (awaiting completion)—an ideal spot to enjoy sunny days in a private, unique setting. The top floor is entirely dedicated to the master suite, featuring a landing suitable for a home office, a bedroom with a walk-in closet, and a shower room with a toilet. But this property holds one more delightful surprise... An adjoining wing, currently in a raw state, offers tremendous potential for expansion. Whether a recreation room, artist's studio, professional workspace, or simply additional living areas—it is up to you to imagine the next chapter of the story. Outside, the property also includes a workshop (formerly a painter's studio) with a full attic and a barn, all set on a fully enclosed 1,385 m² plot featuring a motorized gate and a secondary access point. And as an added bonus, a separate 830 m² plot of land along the banks of the Indrois River rounds out the property—a real treat for fishing enthusiasts. A unique property full of character and offering great potential for adaptation; it is perfect for those seeking more than just a house—a place to make their own and shape according to their own vision. A viewing is a must! Agency fees payable by the seller. Presentation of a valid ID will be required at the viewing, in accordance with Article L.561-5 of the Monetary and Financial Code.

Amenities

Tech & Connectivity

High-Speed Internet
Security Alarm System

Climate Control

Air Conditioning
Wood-Burning Fireplace
Heat Pump

Kitchen & Laundry

Laundry Room
Modern Kitchen
Kitchen Island
Pantry

Storage Spaces

Basement
Wine Cellar
Attic
Utility Room

Interior Design & Architecture

Walk-In Closet
Hardwood Floors
High Ceilings
Exposed Beam Ceilings

Outdoor Access & Terraces

Terrace
Rooftop Access
Rooftop Terrace

Outdoor Recreation

Private Garden

Views

Garden View
Forest View

Outdoor Structures & Landscaping

Pergola
Fenced Yard

Parking & Transport
Garage Parking
Covered Parking
RV Parking
Motorcycle Parking
Property Info
Ad Type
Single Family Home for Sale by Owner
Property Category
Residential
Property Type
Single Family Home
Gross Floor Area
90 m2
Land Lot Area (as outlined on the map)
17.2 are
Storeys
2
Year Built
1700
Bedrooms
4
Bathrooms
2
Walls
Framing
Insulation
Fiberglass
Finishing
None
Kitchen
Open
Heating
Fireplace
Cooling
Air Conditioner
Parking
Garage
Price
$396,888
Last Update
2 hours ago
Property Id
#4952
Contact Seller
Name
Cedric Haran
Views Stats
For 2 weeks:
All time total: 6

Share with the social networks