Villa for Sale Reggello, Localita Piani
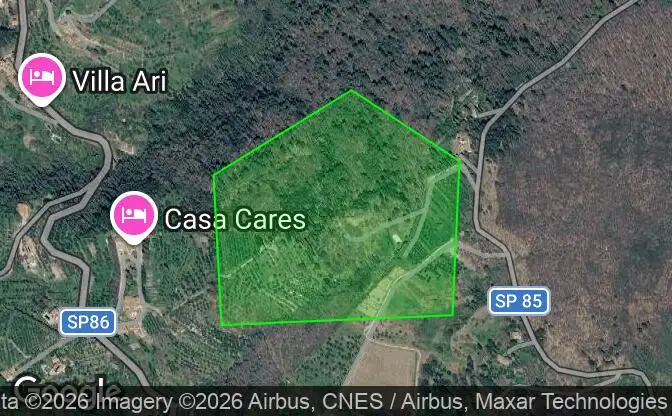
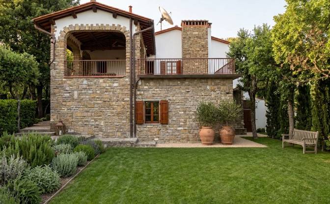
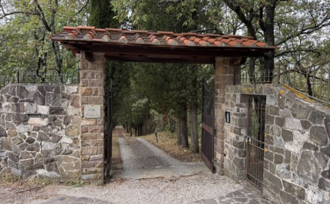
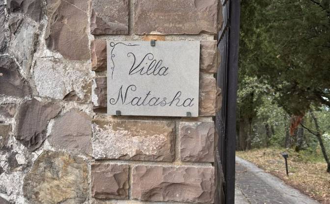
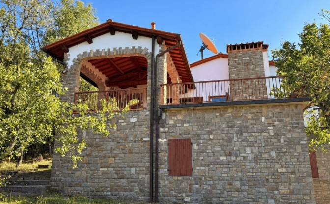
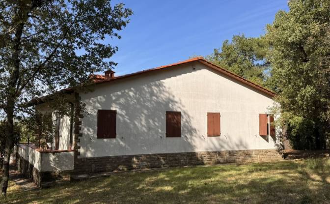
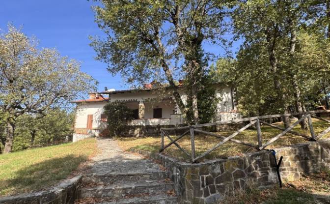
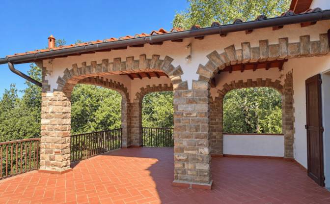
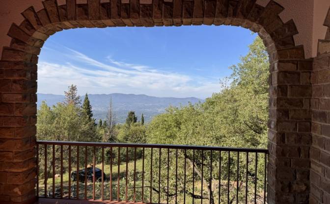
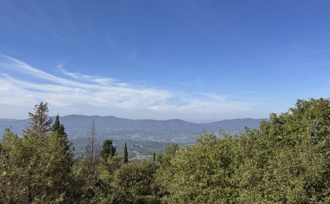
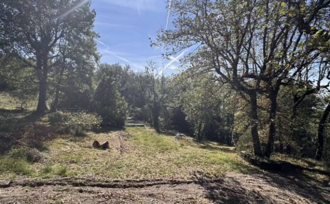
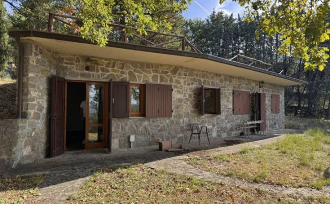
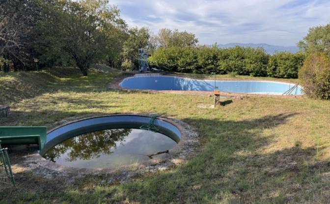
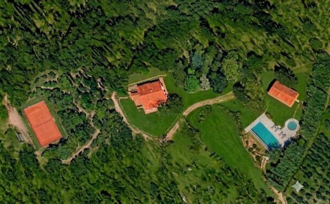
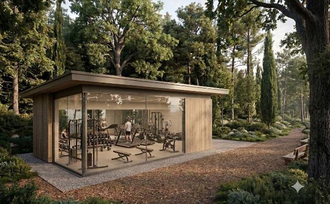
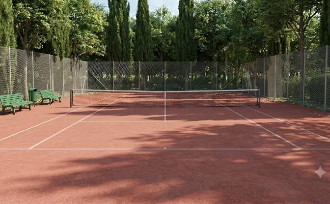
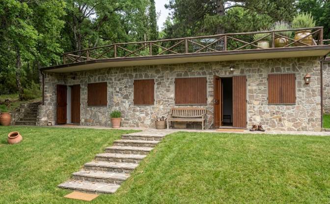
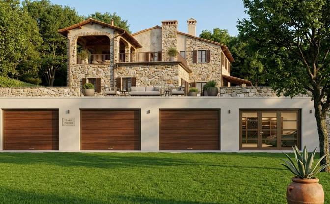
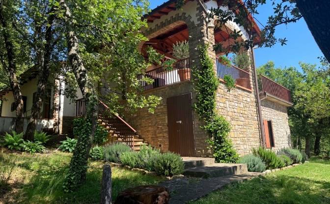
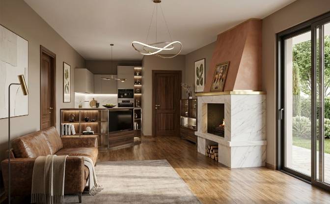
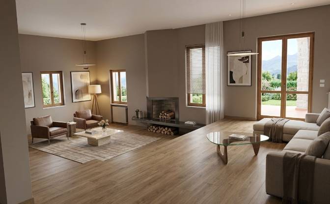
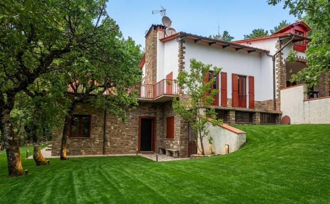
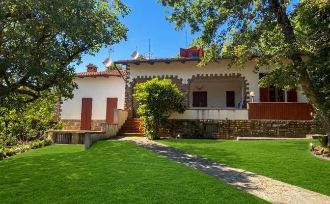
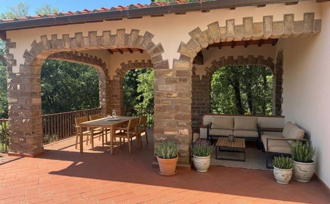
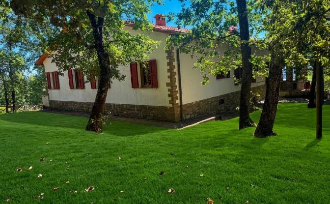
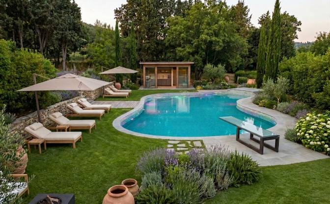
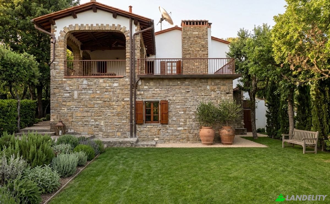
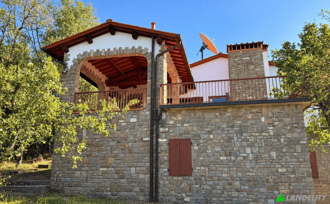
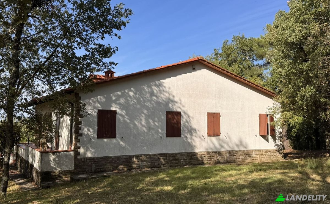
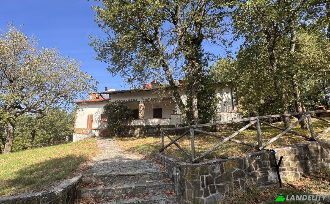
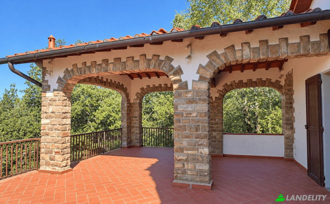
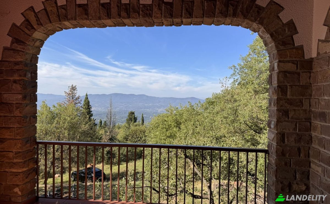
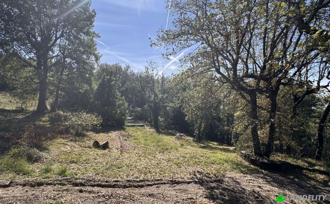
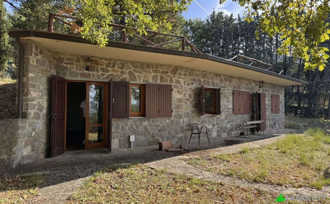
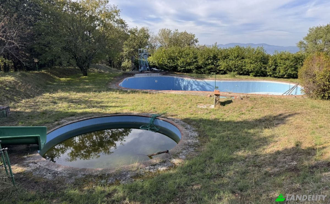
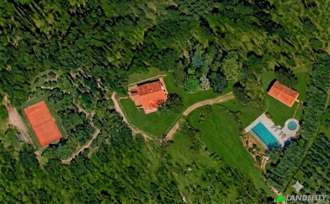
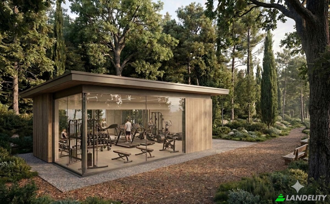
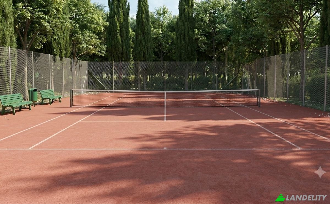
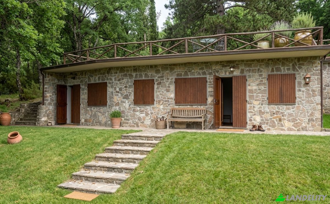
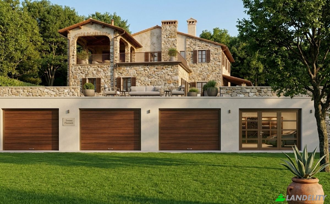
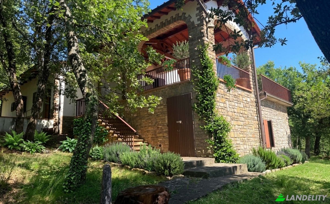
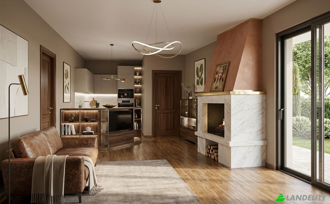
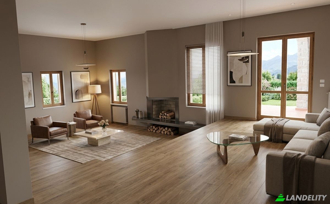
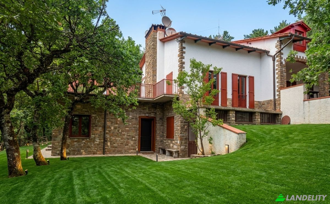
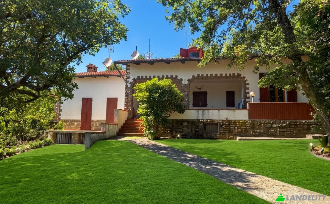
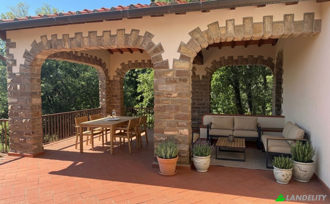
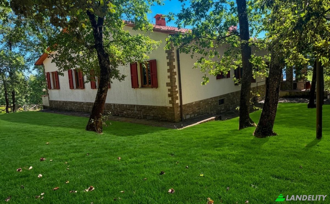
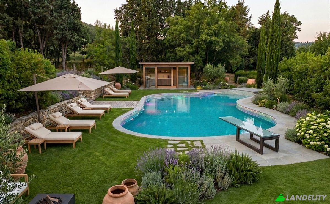
# Villa Natasha – An Exclusive Retreat in the Hills of Florence Just 35 minutes from the historic centre of Florence, surrounded by the peaceful Tuscan hills and immersed in woodland and nature, Villa Natasha is a property of exceptional charm and potential, designed for those seeking privacy, space and authenticity without giving up the proximity to one of the world's most celebrated cities of art. Located near the picturesque village of Pietrapiana, in the municipality of Reggello, the property offers a rare balance between seclusion and accessibility. Florence and its extraordinary artistic heritage are within easy reach, as is The Mall Firenze, one of Italy's leading luxury outlet destinations featuring some of the world's most prestigious international brands. It is an ideal setting for those wishing to experience the authentic side of Tuscany, surrounded by greenery and silence while remaining conveniently connected to the city, local amenities and the main road network. Villa Natasha is set within a large private estate characterised by woodland, open spaces and land offering numerous possibilities for enhancement and development. The property comprises a generously proportioned main building together with additional independent structures which, depending on the future project, can be used to accommodate guests, create private working or studio spaces, or provide accommodation for staff. The extensive outdoor areas also offer the opportunity to create landscaped gardens, relaxation areas and spaces dedicated to outdoor living, all in constant harmony with the surrounding Tuscan landscape. The architecture of the property reflects the most authentic features of traditional Tuscan style: exposed stone, light-coloured rendered walls, traditional terracotta roof tiles and architectural details that blend naturally with the surrounding landscape. Large openings, porticos and terraces create a seamless connection between the interiors and the outdoors. The arched loggia of the main villa is one of the property's most evocative spaces: an ideal setting for al fresco lunches and dinners, entertaining guests or simply enjoying the peace and beauty of the Tuscan countryside. Thanks to the generous dimensions and flexible configuration of the interiors, the property can be redesigned and customised according to the tastes and requirements of its future owner, creating a contemporary residence while preserving the authentic character of the original architecture. The property features two swimming pools surrounded by greenery: a main pool with an elegant geometric design suitable for both swimming and relaxation, and a second, more intimate circular pool designed as a private hydromassage area. The leisure facilities are completed by a private tennis court, together with a dedicated fitness and relaxation area. The estate also offers the possibility of enjoying the surrounding landscape through spaces and pathways dedicated to wellness and outdoor living, creating an environment where nature, sport and privacy come together naturally. One of Villa Natasha's most distinctive features is the exceptional level of privacy provided by the surrounding vegetation and the configuration of the estate. Immersed in lush native vegetation, the property enjoys a natural separation from the outside world, creating the feeling of a truly private domain. At the same time, the estate remains conveniently connected to Florence, the historic villages of the area, local amenities and the main transport routes. Villa Natasha represents a rare opportunity for those seeking an exceptional private residence in Tuscany, as well as for those wishing to develop an exclusive hospitality project. The configuration of the estate, the independent structures, the extensive outdoor spaces, the swimming pools, the wellness area and the location make the property potentially suitable for the development of a boutique hotel, luxury relais or high-end hospitality destination, subject to the relevant project and applicable planning and regulatory approvals. More than simply a real estate property, Villa Natasha offers a valuable blank canvas on which to create an extraordinary private residence or an exclusive hospitality project capable of expressing the full charm and character of Tuscany. A private, authentic and profoundly Tuscan retreat, where nature becomes an integral part of everyday life and Florence remains within easy reach. **The property is currently in need of renovation but will be sold fully finished and completed, tailored to the purchaser's requirements, with the opportunity to select and customise finishes and other features of the property.** **Some of the images have been created using AI-assisted rendering technologies to illustrate the property's potential.**
Tech & Connectivity
Climate Control
Indoor Recreation & Wellness
Kitchen & Laundry
Storage Spaces
Interior Design & Architecture
Outdoor Access & Terraces
Building Services & Accessibility
Energy & Sustainability
Outdoor Recreation
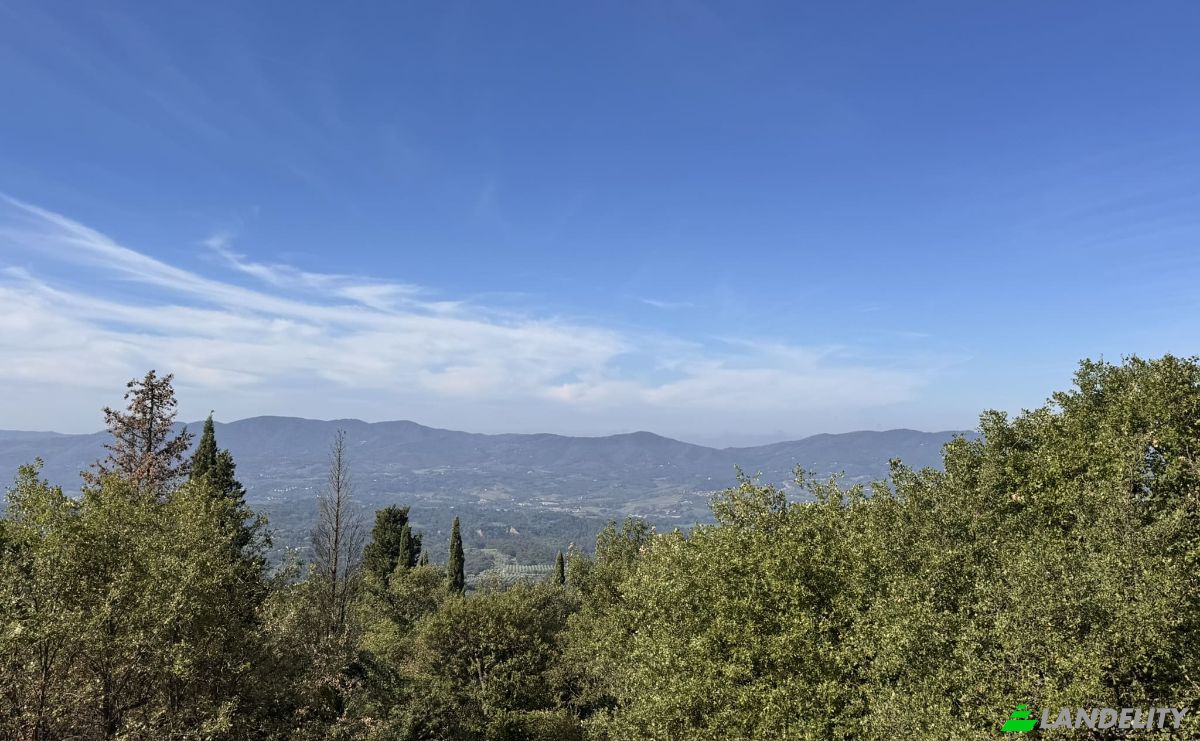
Views
Outdoor Structures & Landscaping
Parking & Transport