Single Family Home for Sale Argelos, Chem Loos
$665,940 180 m2
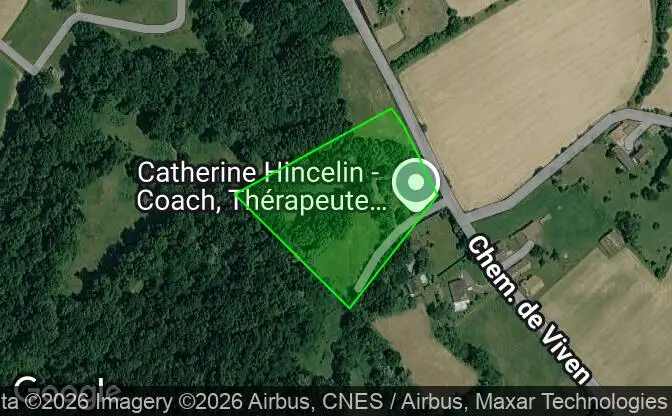
Show on map Property #4984 - Property Location on the Map
Single Family Home for Sale 2 Chem Loos. Photo#1
Single Family Home for Sale 2 Chem Loos. Photo#2
Single Family Home for Sale 2 Chem Loos. Photo#3
Single Family Home for Sale 2 Chem Loos. Photo#4
Single Family Home for Sale 2 Chem Loos. Photo#5
Single Family Home for Sale 2 Chem Loos. Photo#6
Single Family Home for Sale 2 Chem Loos. Photo#7
Single Family Home for Sale 2 Chem Loos. Photo#8
Single Family Home for Sale 2 Chem Loos. Photo#9
Single Family Home for Sale 2 Chem Loos. Photo#10
Single Family Home for Sale 2 Chem Loos. Photo#11
Single Family Home for Sale 2 Chem Loos. Photo#12
Single Family Home for Sale 2 Chem Loos. Photo#13
Single Family Home for Sale 2 Chem Loos. Photo#14
Single Family Home for Sale 2 Chem Loos. Photo#15
Single Family Home for Sale 2 Chem Loos. Photo#16
Single Family Home for Sale 2 Chem Loos. Photo#17
Single Family Home for Sale 2 Chem Loos. Photo#18
Single Family Home for Sale 2 Chem Loos. Photo#19
Single Family Home for Sale 2 Chem Loos. Photo#20
Single Family Home for Sale 2 Chem Loos. Photo#21
Single Family Home for Sale 2 Chem Loos. Photo#22
Single Family Home for Sale 2 Chem Loos. Photo#23
Single Family Home for Sale 2 Chem Loos. Photo#24
Property Location
City
Country
Address
2 Chem Loos, 64450 Argelos, Argelos, Pyrenees-Atlantiques, Nouvelle-Aquitaine, France
Near
1 Chem Loos, 8 Chem de Viven, Terres des Luys et Coteaux du Vic-Bilh, Arrondissement de Pau
Property Description

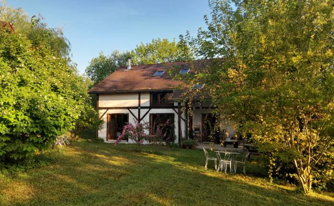
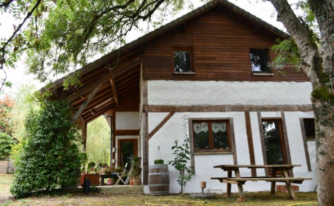
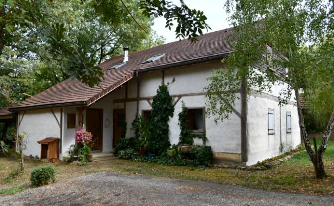
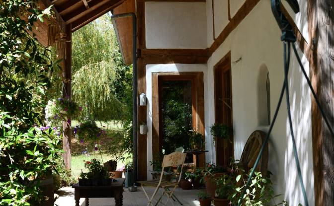
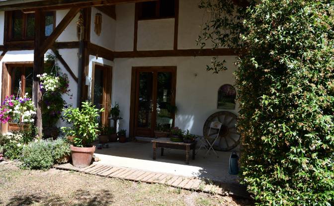
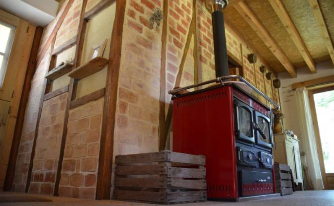
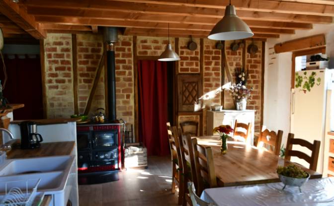
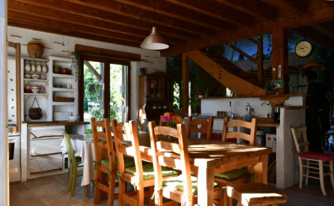
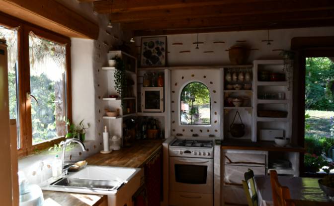
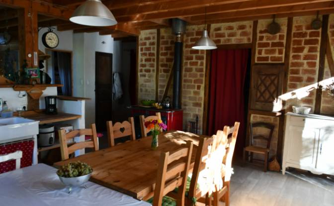
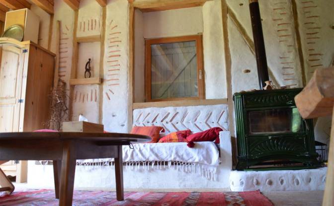
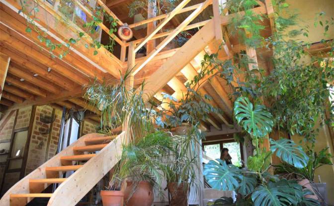
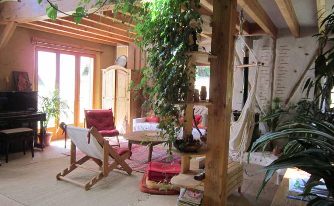
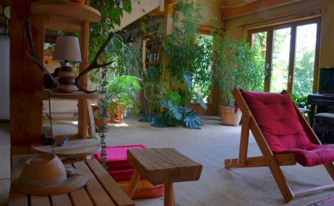
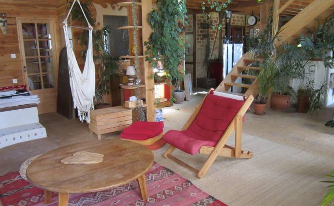
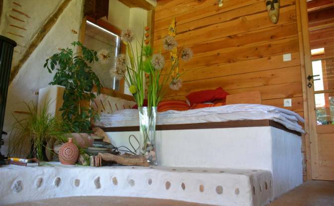
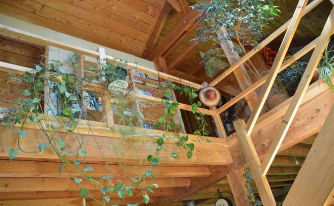
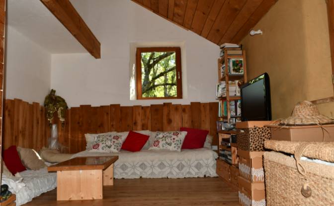
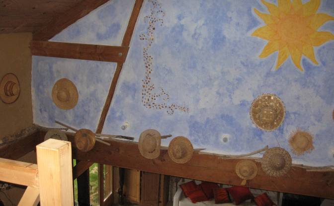
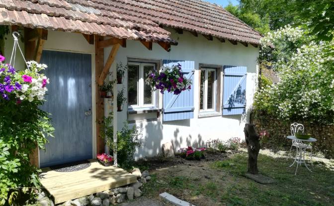
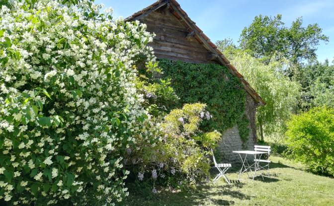
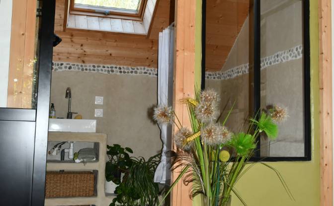
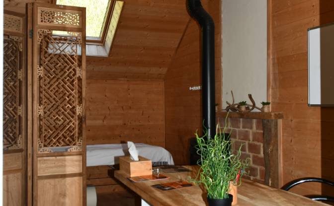
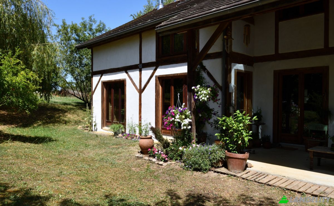
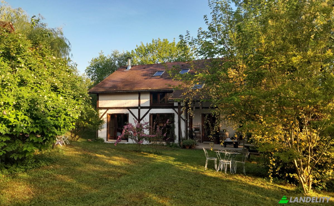
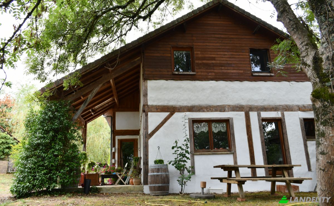
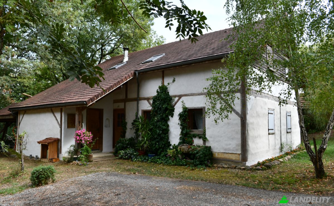
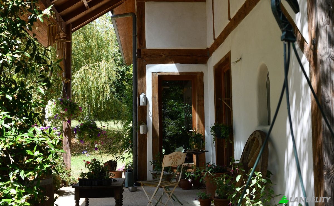
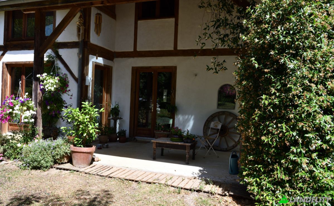
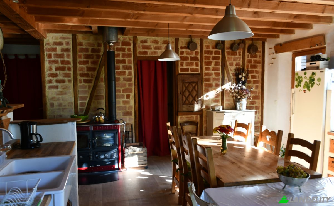
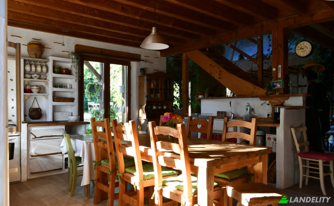
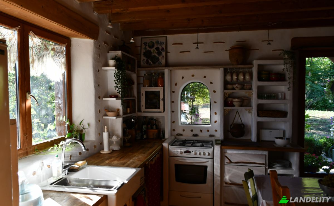
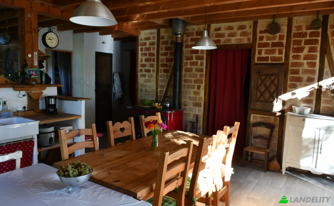
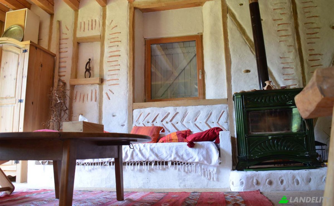
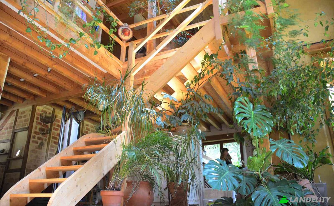
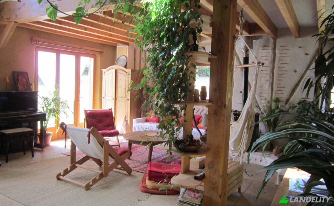
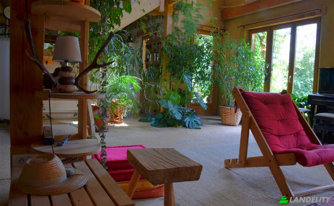
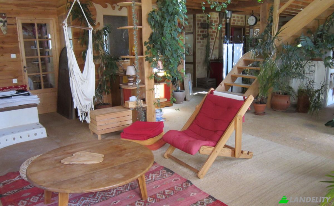
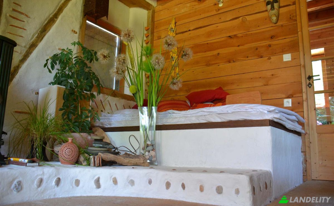
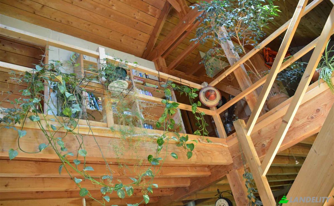
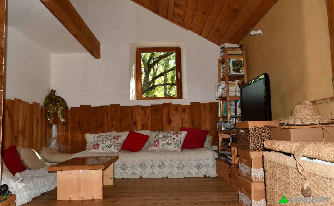
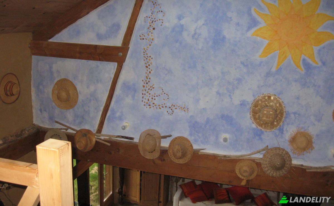
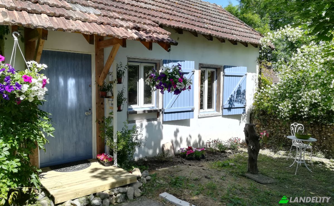
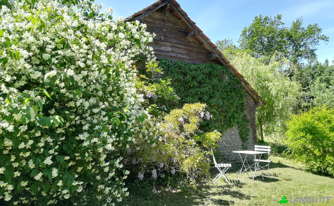
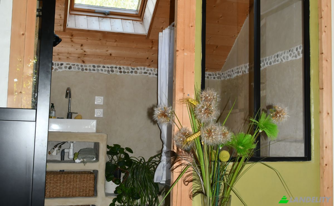
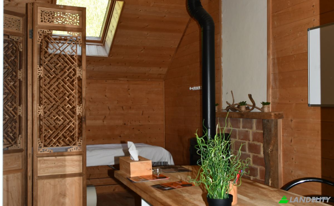
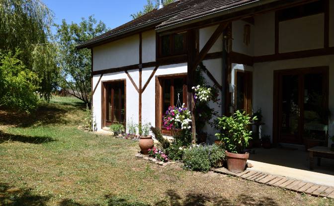
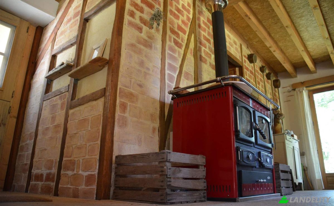
Eco-friendly home: Timber frame, earth & straw + studio Located about twenty kilometers north of Pau in a quiet, green setting, this property is a haven of peace. Timber frame construction with earth/straw and straw-bale infill. The House 180 m² – 7 rooms – Plot: 3,500 m². Very bright, spacious, and well-insulated. Built in 2006 via a participatory construction project. • Layout: Ground floor: Large 40 m² living room with large south-facing picture windows + 20 m² kitchen + 2 offices + large pantry + large WC (potential to add a shower room). Open-plan area overlooking the living room. Upper floor: 3 bedrooms + small room + mezzanine + bathroom + WC. • Construction: Slab: 60 cm thick concrete, insulated with cork panels. Frame and roof structure: Douglas fir. Walls: Timber frame with straw-bale or earth/straw mix infill (North and west walls: straw bales; South and east walls: earth/straw mix). Window frames: Untreated larch. 4/16/4 double glazing. Roof: 30 cm wood-fiber insulation. Excellent insulation and thermal mass. High level of living comfort. • Heating: Wood 5 stères (cubic meters of stacked logs) per year. 2 heat sources: Wood-burning cooker (integrated stovetop and oven) and a wood-burning stove. Hot water: 300 L electric water heater. • Land 3,500 m² with trees (oaks, linden, willows, maples, ash, plum, and apple trees). Naturally enclosed plot. No immediate neighbors. 4,000L rainwater harvesting tank Designated vegetable garden area The studio Small detached unit at the entrance to the property, completely separate from the main house 40 m² – 2 rooms + bathroom + WC Heating: Convection heaters + wood-burning stove Wall insulation: Wood fiber Roof insulation: 30 cm cellulose wadding

Amenities

Tech & Connectivity

Wi-Fi

Climate Control

Wood-Burning Fireplace

Kitchen & Laundry

Pantry

Storage Spaces

Storage Unit
Utility Room

Interior Design & Architecture

Home Office
Hardwood Floors
High Ceilings
Floor-to-Ceiling Windows
Open Floor Plan
Exposed Beam Ceilings

Outdoor Access & Terraces

Terrace

Energy & Sustainability

Double Glazing

Outdoor Recreation

Garden
Children's Playground

Views

Garden View

Outdoor Structures & Landscaping
Natural Landscape
Property Info
Ad Type
Single Family Home for Sale by Owner
Property Category
Residential
Property Type
Single Family Home
Gross Floor Area
180 m2
Land Lot Area (as outlined on the map)
1.54 ha
Storeys
1
Year Built
2006
Bedrooms
3
Bathrooms
2
Walls
Framing
Insulation
Cellulose
Finishing
Completed
Kitchen
Open
Heating
Wood Burning And Pellet Stoves
Cooling
None
Parking
Open
Price
$665,940
Last Update
2 hours ago
Property Id
#4984
Contact Seller
Name
catherine.hincelin
Views Stats
For 2 weeks:
All time total: 9

Share with the social networks