Apartment for Sale Castel Gandolfo, Viale Bruno Buozzi
$508,000 120 m2
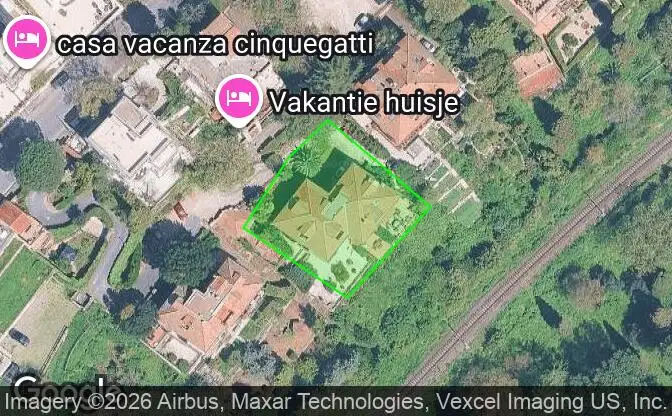
Show on map Property #5000 - Property Location on the Map
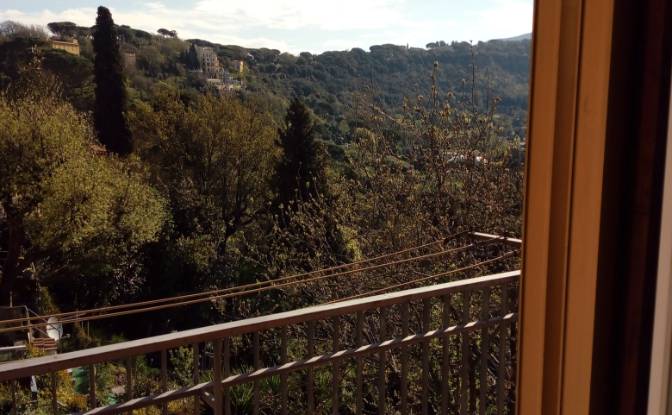
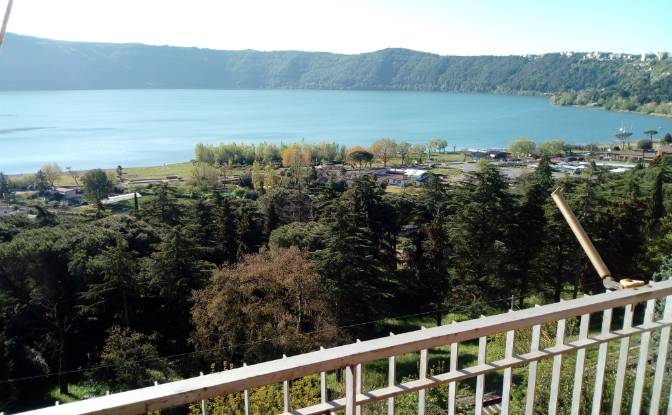
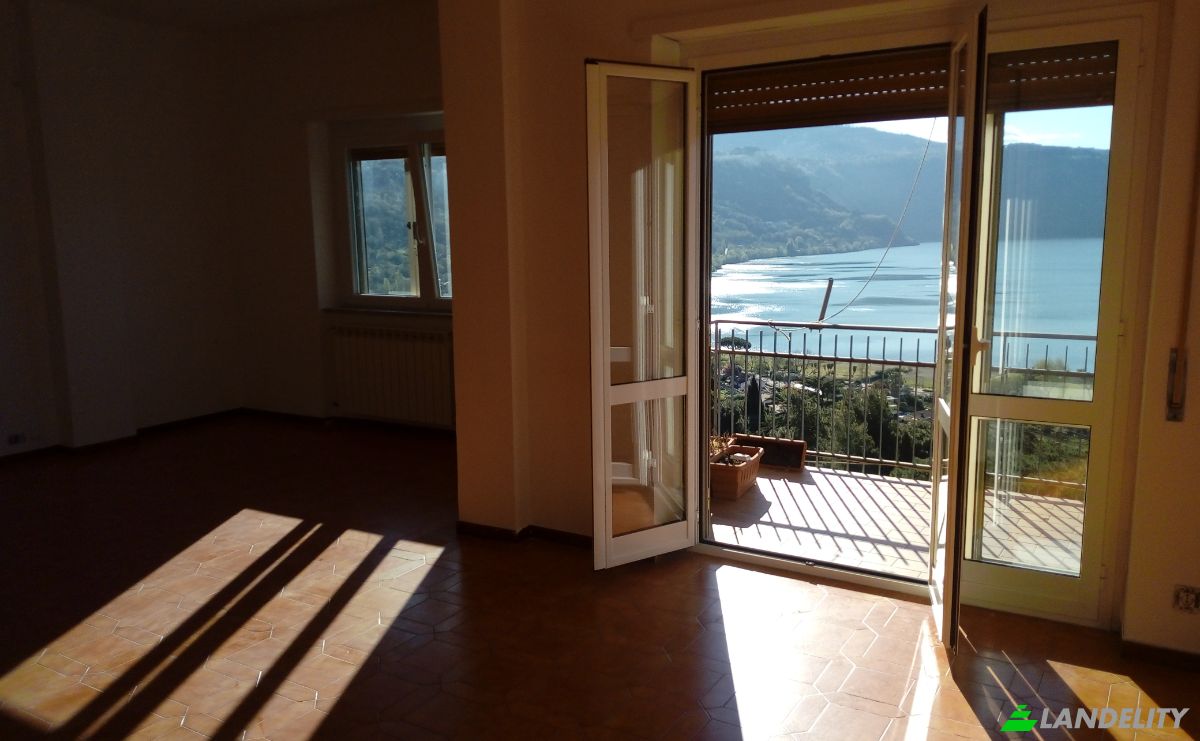
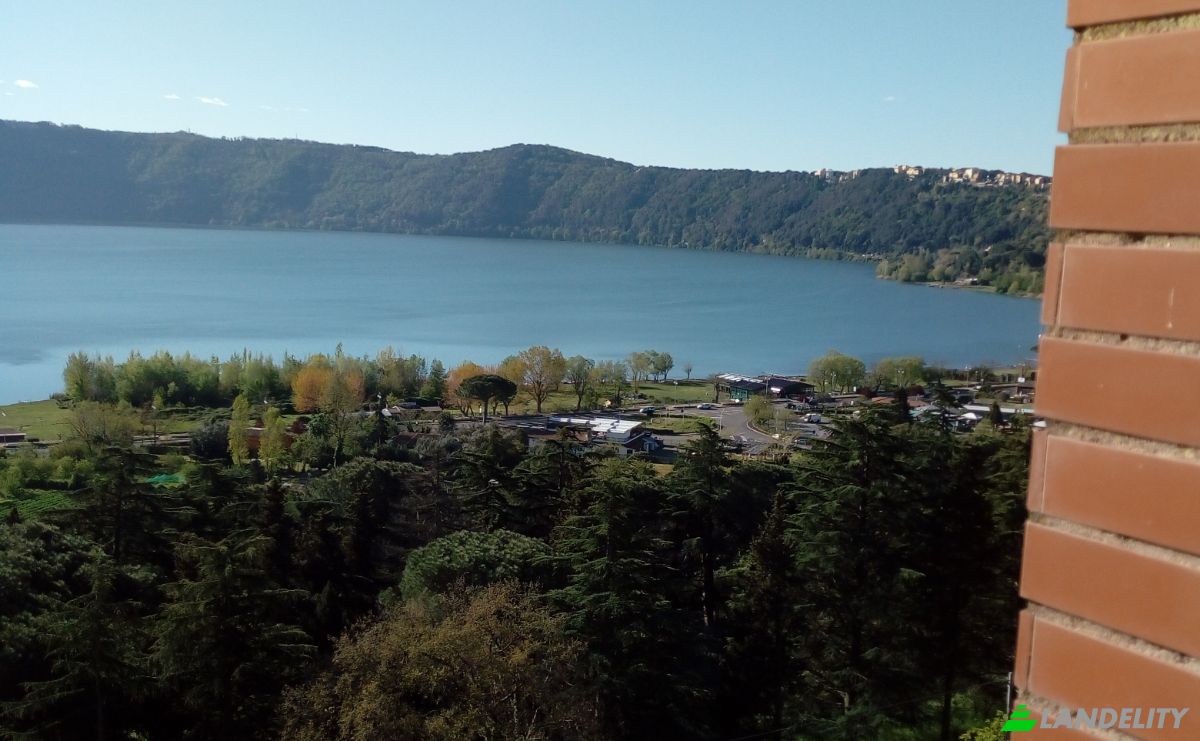
Apartment for Sale Viale Bruno Buozzi. Photo#1
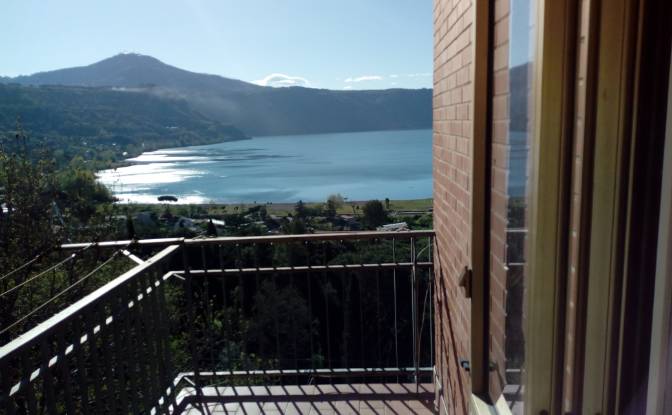
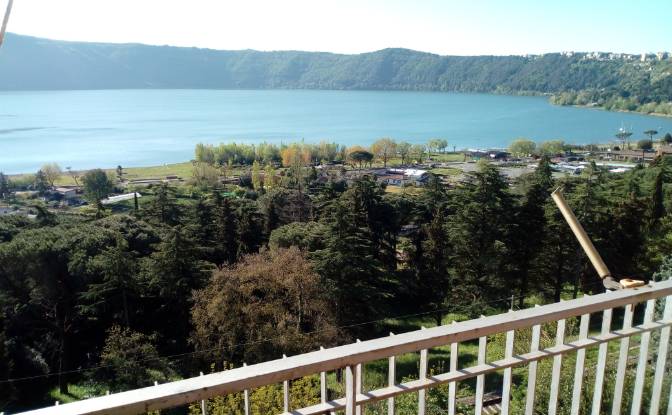
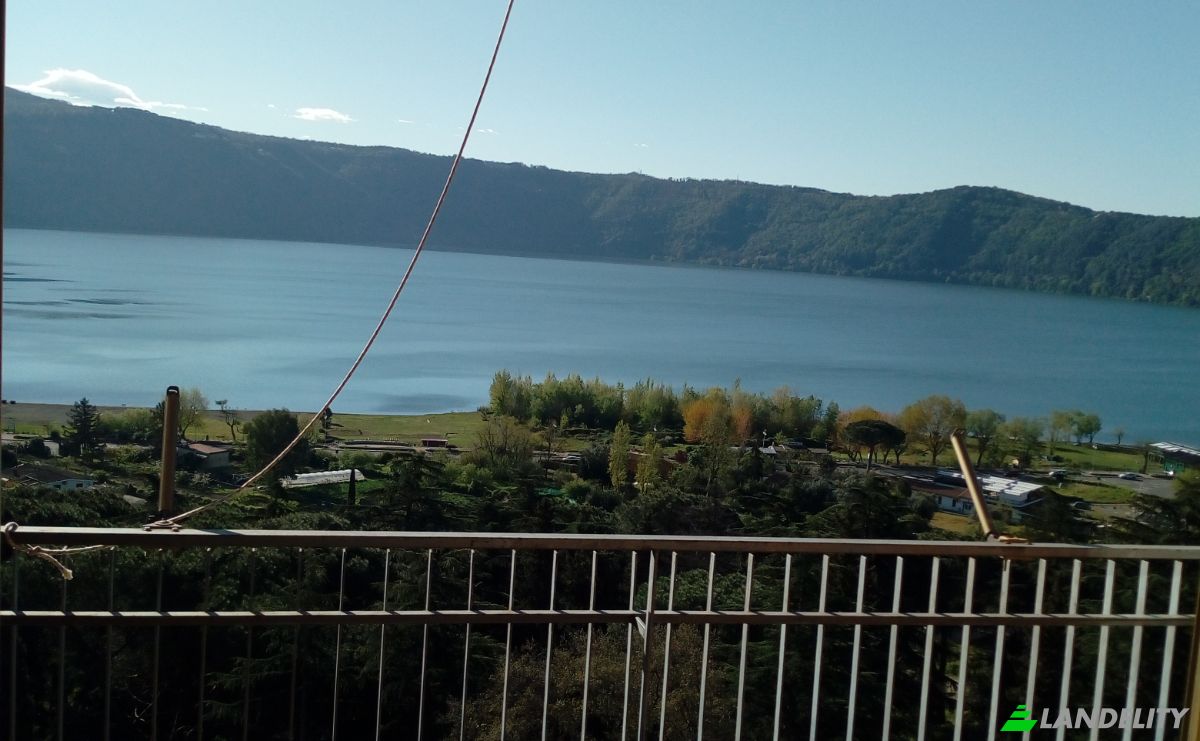
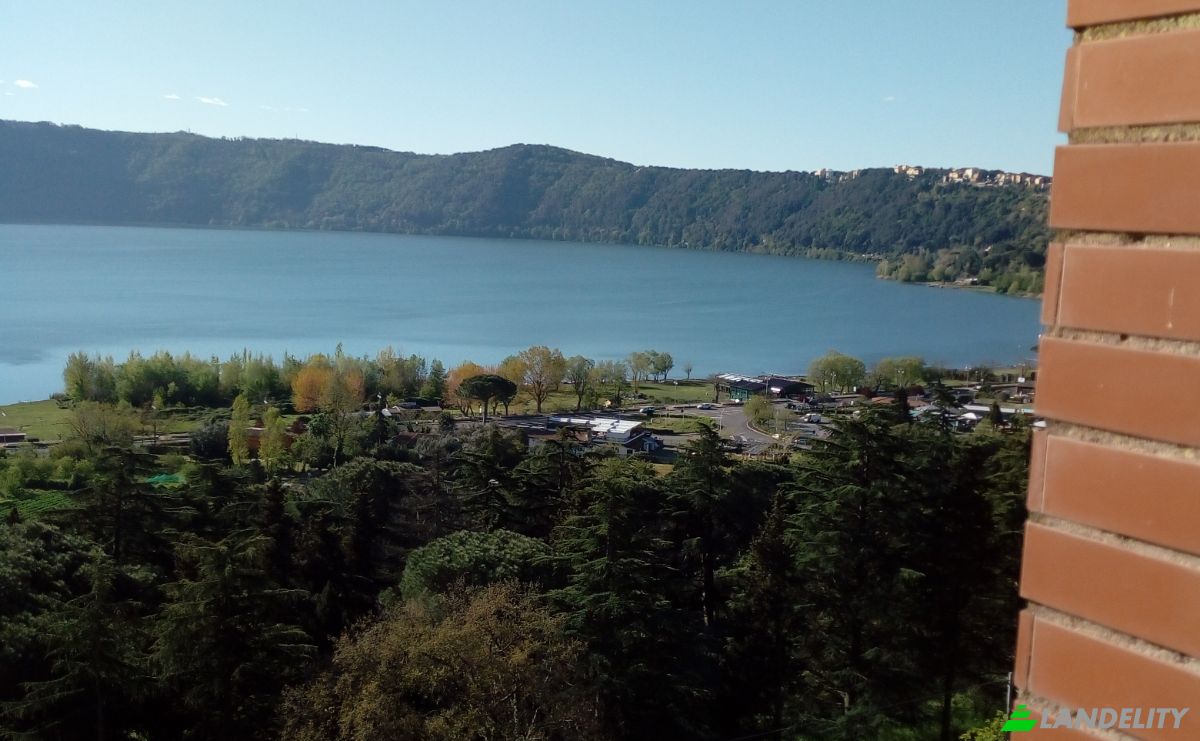
Apartment for Sale Viale Bruno Buozzi. Photo#2
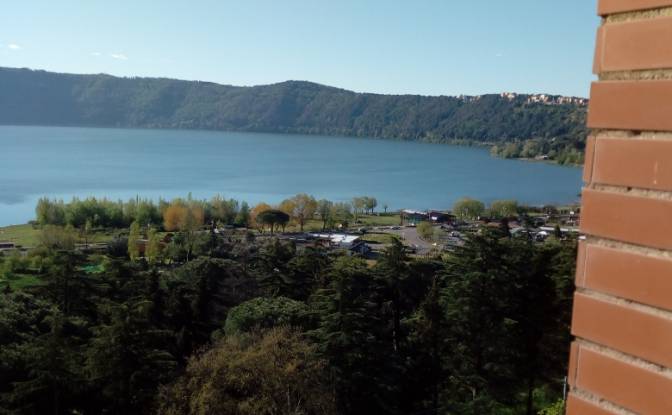
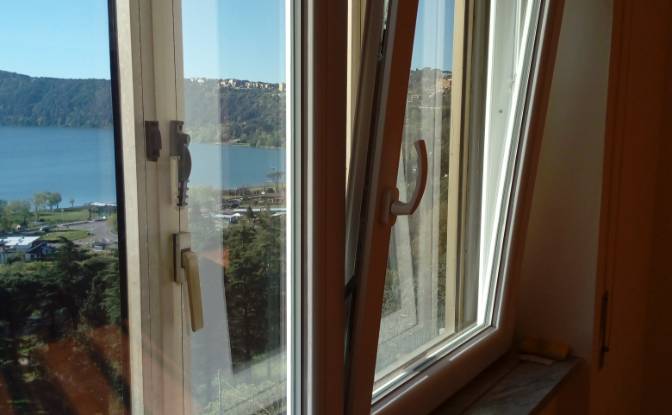
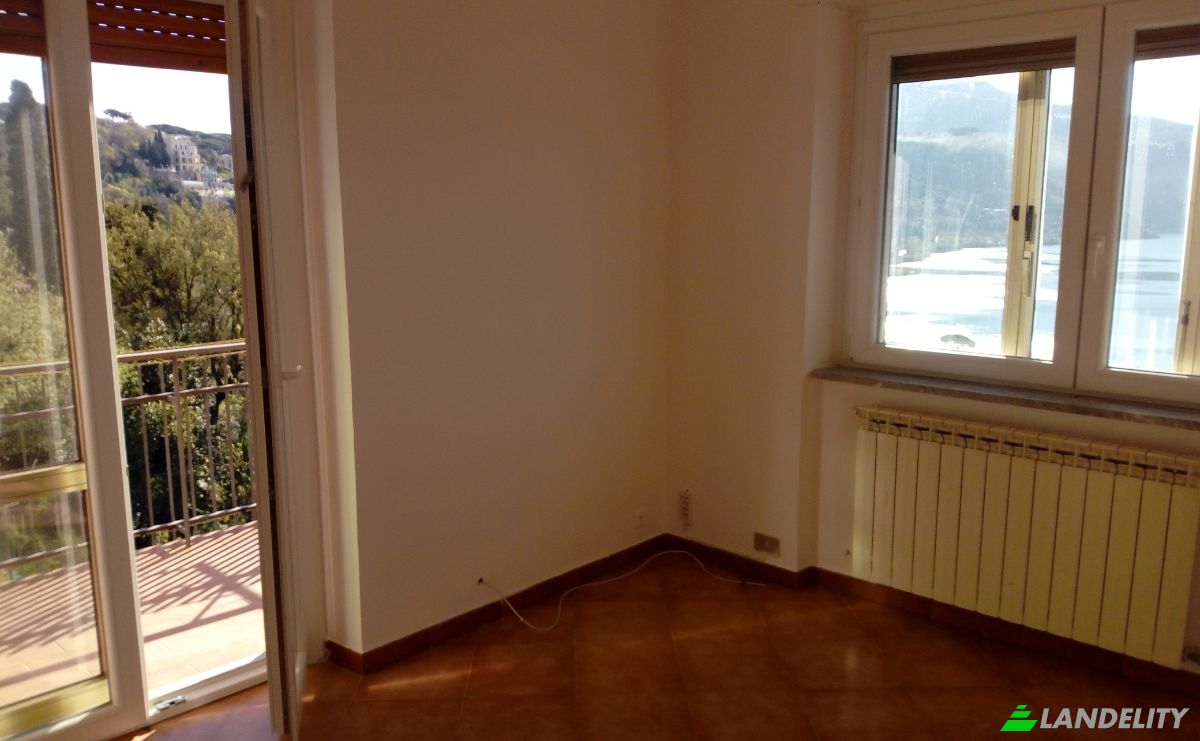
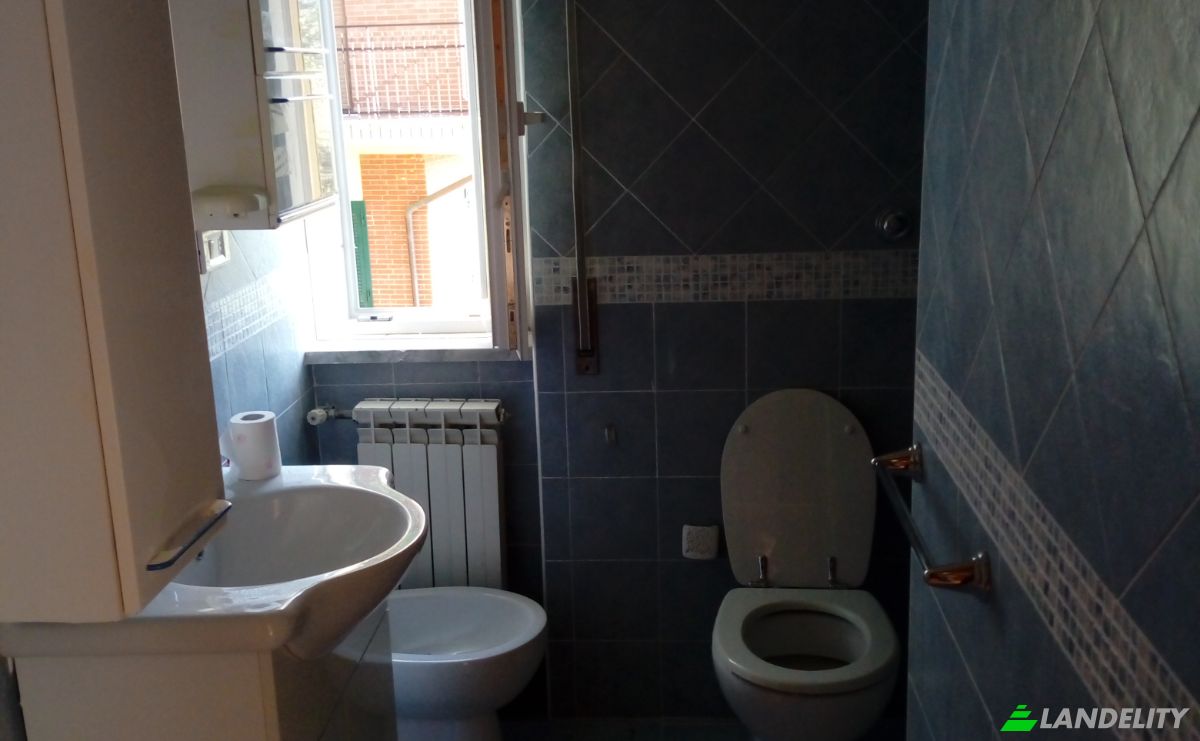
Apartment for Sale Viale Bruno Buozzi. Photo#3
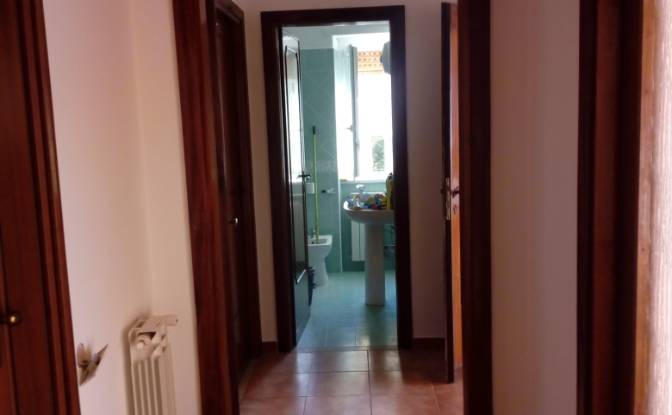
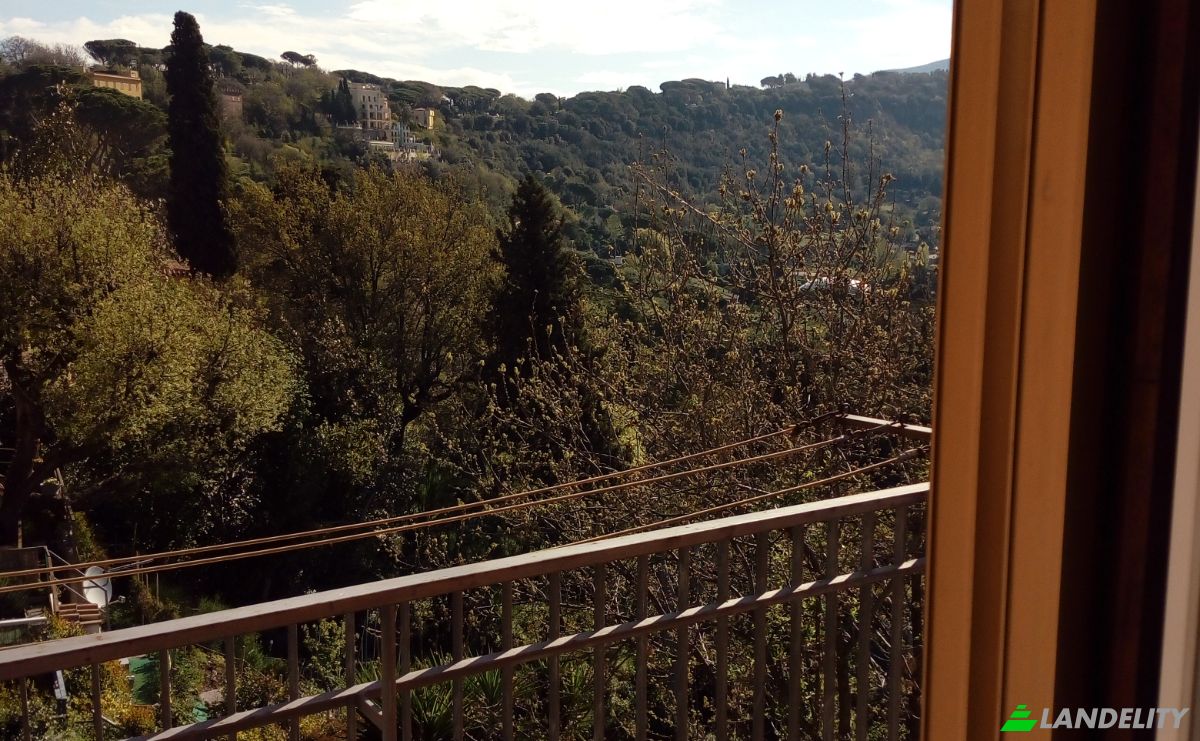
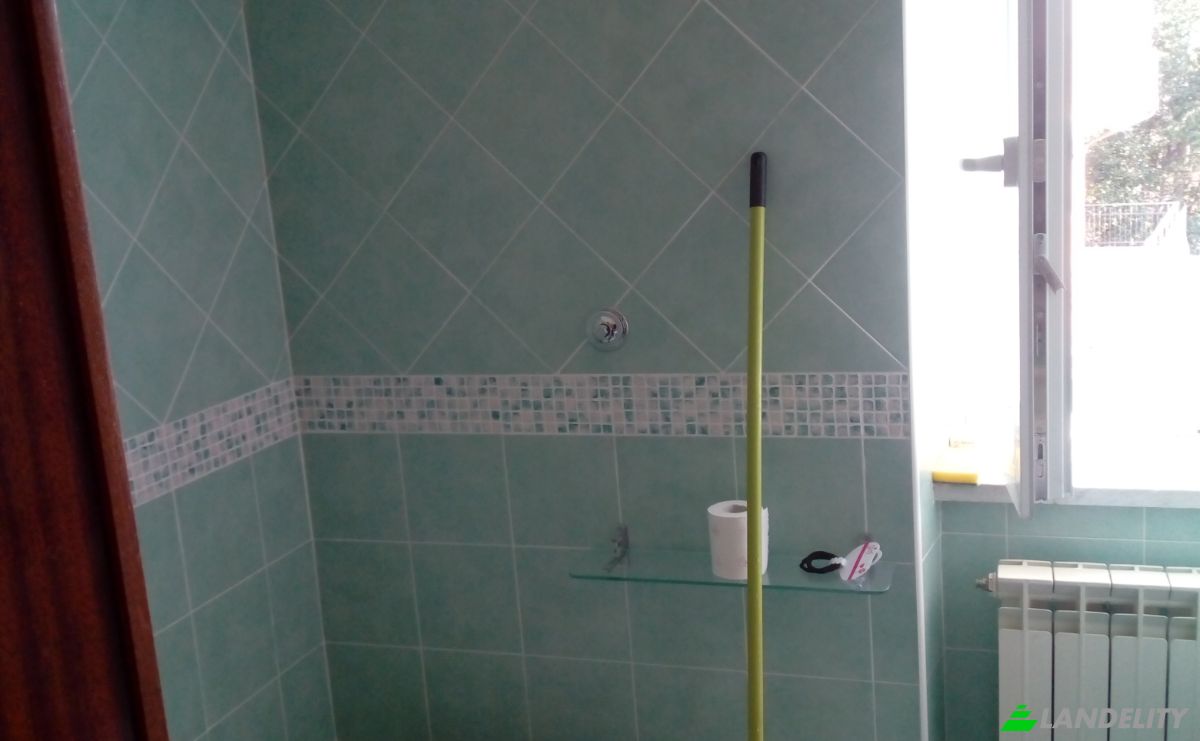
Apartment for Sale Viale Bruno Buozzi. Photo#4
Apartment for Sale Viale Bruno Buozzi. Photo#5
Apartment for Sale Viale Bruno Buozzi. Photo#6
Apartment for Sale Viale Bruno Buozzi. Photo#7
Apartment for Sale Viale Bruno Buozzi. Photo#8
Apartment for Sale Viale Bruno Buozzi. Photo#9
Apartment for Sale Viale Bruno Buozzi. Photo#10
Apartment for Sale Viale Bruno Buozzi. Photo#11
Apartment for Sale Viale Bruno Buozzi. Photo#12
Apartment for Sale Viale Bruno Buozzi. Photo#13
Apartment for Sale Viale Bruno Buozzi. Photo#14
Apartment for Sale Viale Bruno Buozzi. Photo#15
Apartment for Sale Viale Bruno Buozzi. Photo#16
Apartment for Sale Viale Bruno Buozzi. Photo#17
Apartment for Sale Viale Bruno Buozzi. Photo#18
Apartment for Sale Viale Bruno Buozzi. Photo#19
Property Location
State
Country
Address
Viale Bruno Buozzi, 00073 Castel Gandolfo RM, Castel Gandolfo, Metropolitan City of Rome Capital, Lazio, Italy
Property Description

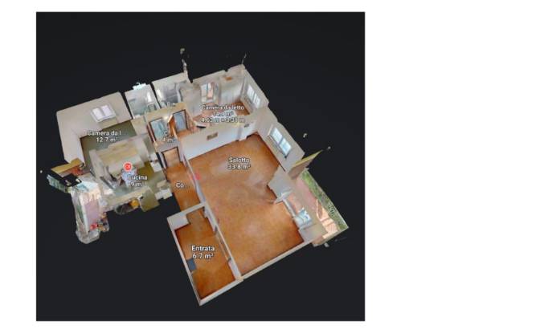
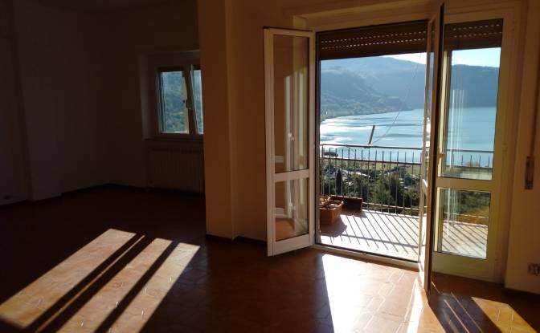
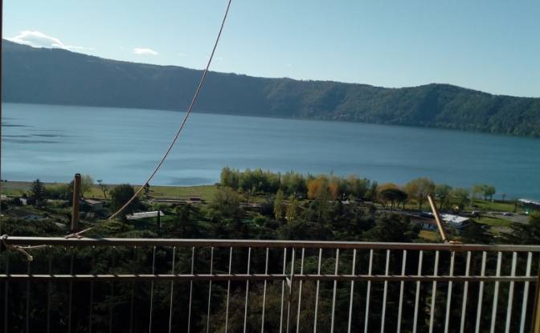
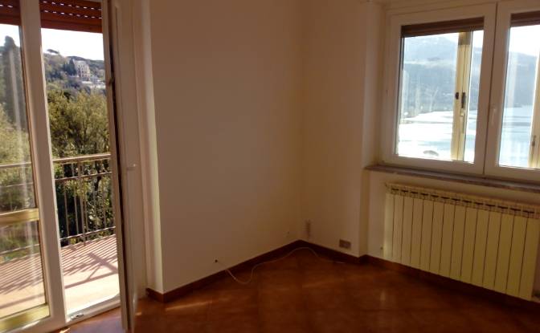
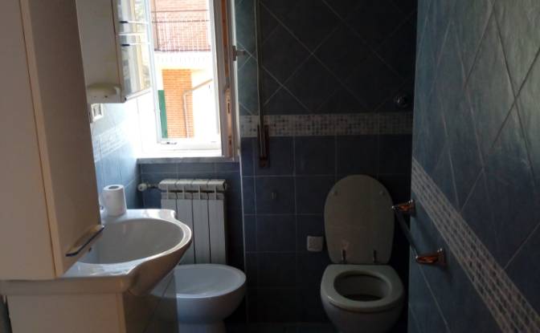
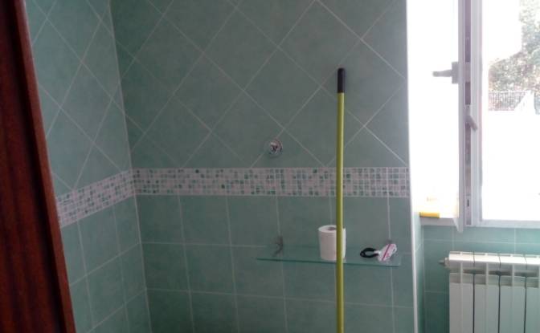
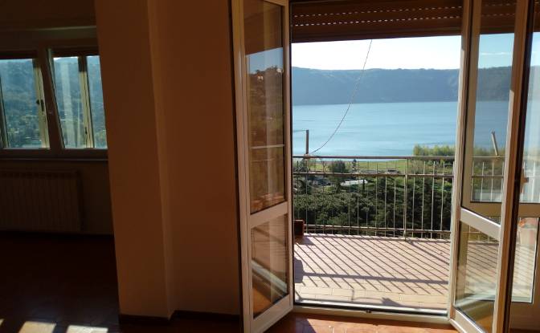
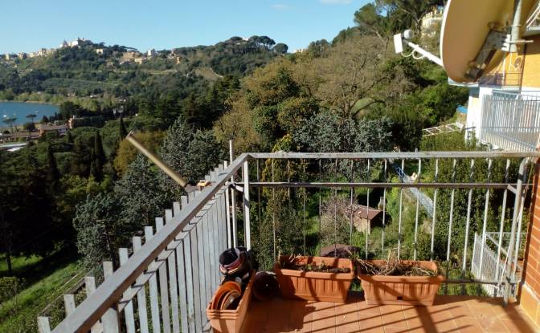
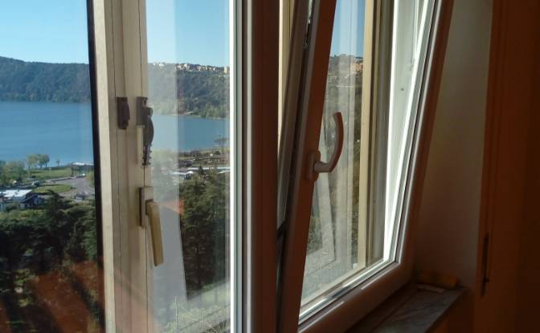
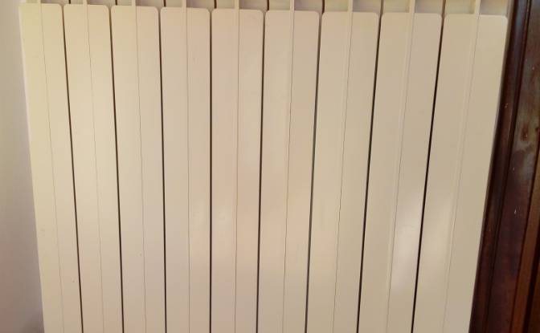
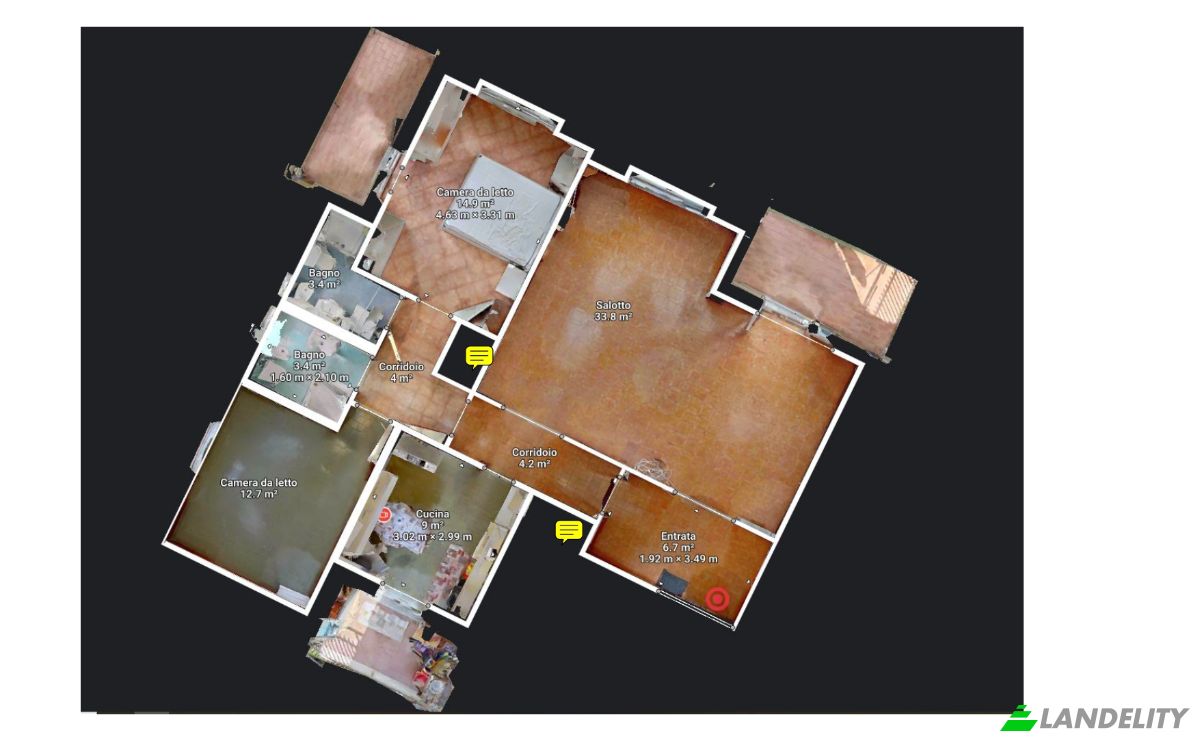
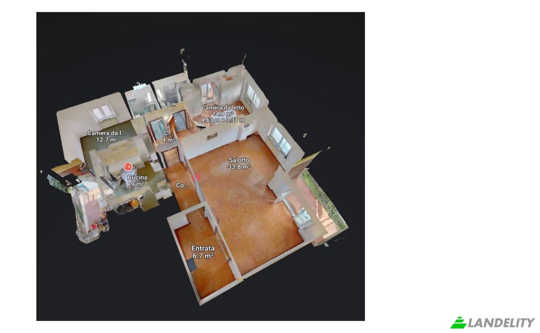
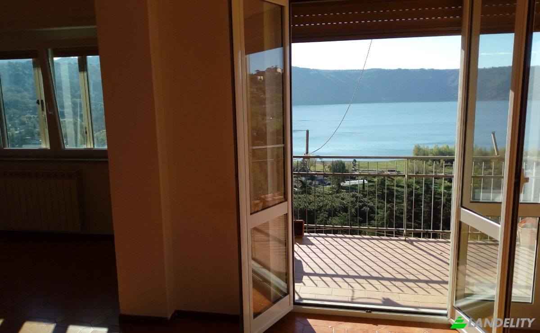
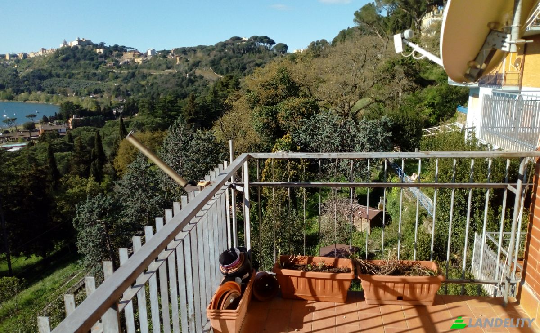
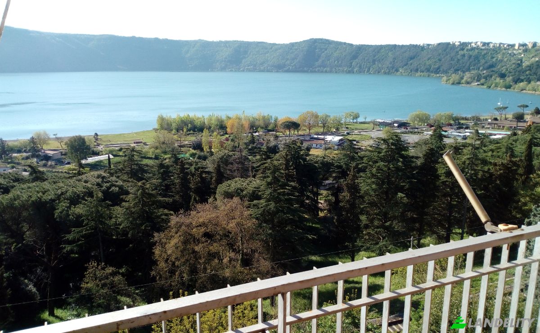
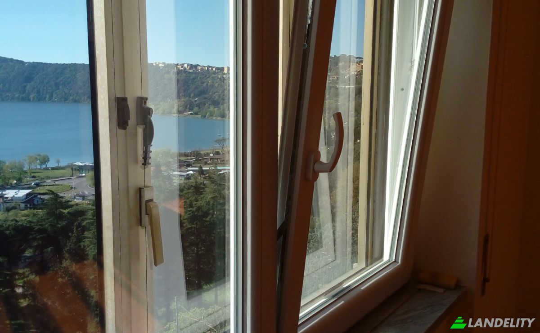
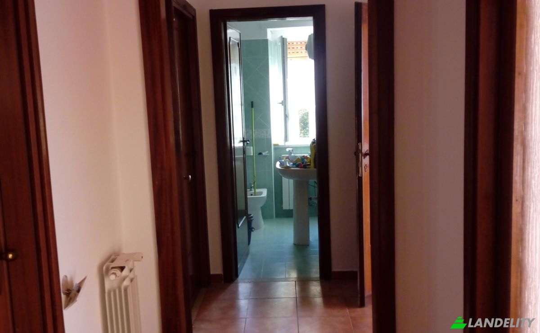
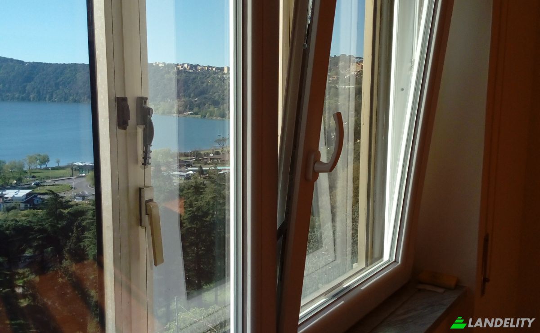
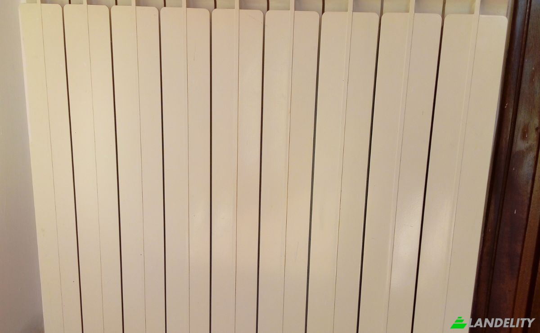
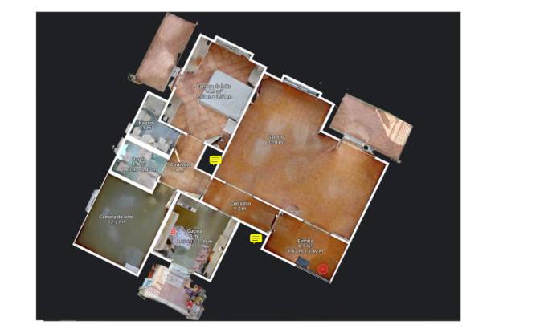
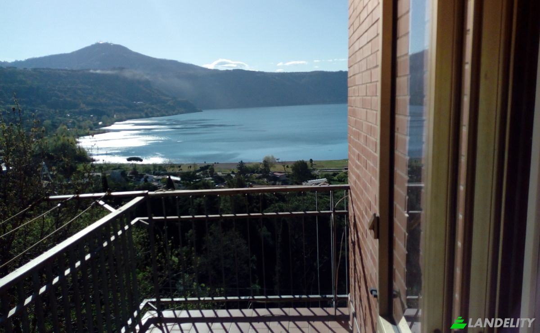
Extremely rare apartment in Castelgandolfo, ultra-panoramic, all lake view, pleasant and quiet, inside the Parco dei Castelli Romani, within a private complex with vehicle and pedestrian access, 15 minutes on foot from the historic center; 5 minutes by car from two train stations (20 minutes to Rome) and from Marino; buses run along Viale Bruno Buozzi connecting to Albano, Rome, and Frascati. Unique view, and most importantly, unalterable over time (new buildings are impossible both legally and logistically). 120 sq.m. Good condition. 2nd floor in a 2-story building + recently renovated attic. Fully south-facing (sun all day), except the kitchen facing north. Independent heating with new aluminum radiators. Double-glazed windows: external aluminum and new internals in PVC Salamander with new double athermic glass (these windows, combined with radiant lake heat, make using the new aluminum heaters almost unnecessary). Interior fixtures in glossy chestnut. Fully furnished eat-in kitchen with balcony. 2 large lake-view bedrooms, one with balcony. 1 ultra-panoramic double living room with balcony + window. Spacious entrance. Hallway. 2 bathrooms with showers and windows. 2 large built-in wardrobes. Loft in the bathroom. The price also includes co-ownership of the parking area. More photos available on request. NO AGENCIES or INTERMEDIARIES, unless they come with a ready-to-buy client and an agreement on commissions (no prior visits, photos, or assignments, exclusive or not).

Amenities

Climate Control

Gas Fireplace

Kitchen & Laundry

Modern Kitchen

Storage Spaces

Storage Unit

Outdoor Access & Terraces

Balcony

Energy & Sustainability

Double Glazing

Outdoor Recreation

Garden

Water Features & Waterfront

Pond

Views

Lake View
City View
Panoramic View
Garden View
Forest View

Outdoor Structures & Landscaping
Natural Landscape
Shared Garden
Property Info
Ad Type
Apartment for Sale by Owner
Property Category
Residential
Property Type
Apartment
Gross Floor Area
120 m2
Land Lot Area (as outlined on the map)
8.59 are
Storey
2
Storeys in the Building
2
Year Built
1961
Bedrooms
2
Bathrooms
2
Walls
Bricks
Insulation
None
Finishing
Completed
Kitchen
Open
Heating
Gas
Cooling
None
Parking
Open
Price
$508,000
Last Update
2 hours ago
Property Id
#5000
Contact Seller
Name
mauropon
Views Stats
For 2 weeks:
All time total: 2

Share with the social networks