Duplex for Sale SzamotuLy, Ostrorogska

$188,000 140 m2
Show on map Property #5304 - Property Location on the Map
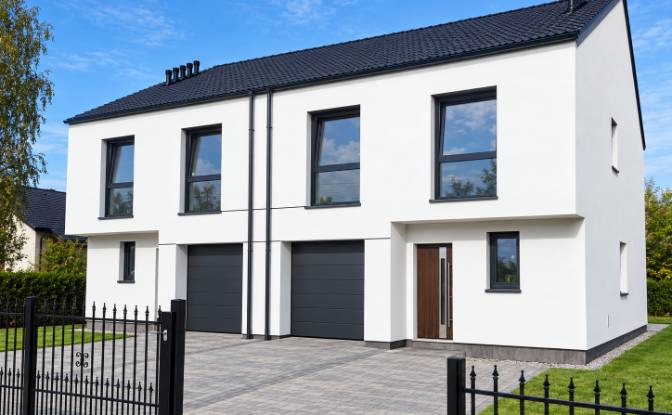
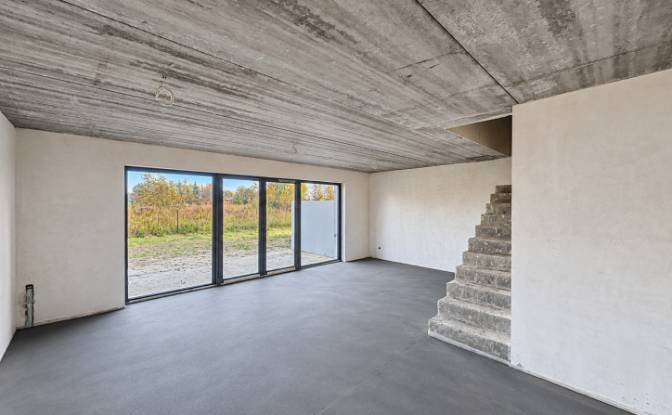
Duplex for Sale Ostrorogska 4, 64-500 SzamotuLy. Photo#1
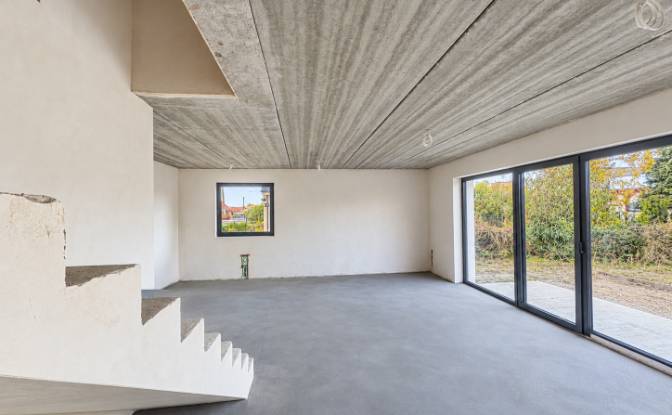
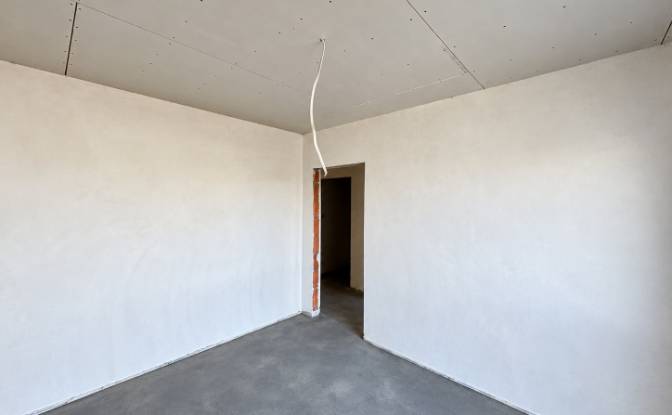
Duplex for Sale Ostrorogska 4, 64-500 SzamotuLy. Photo#2
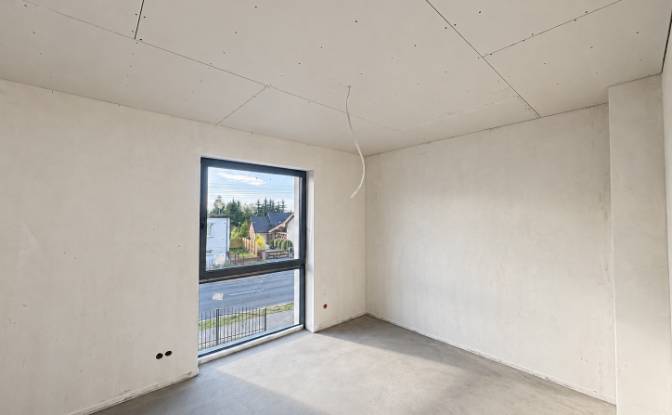
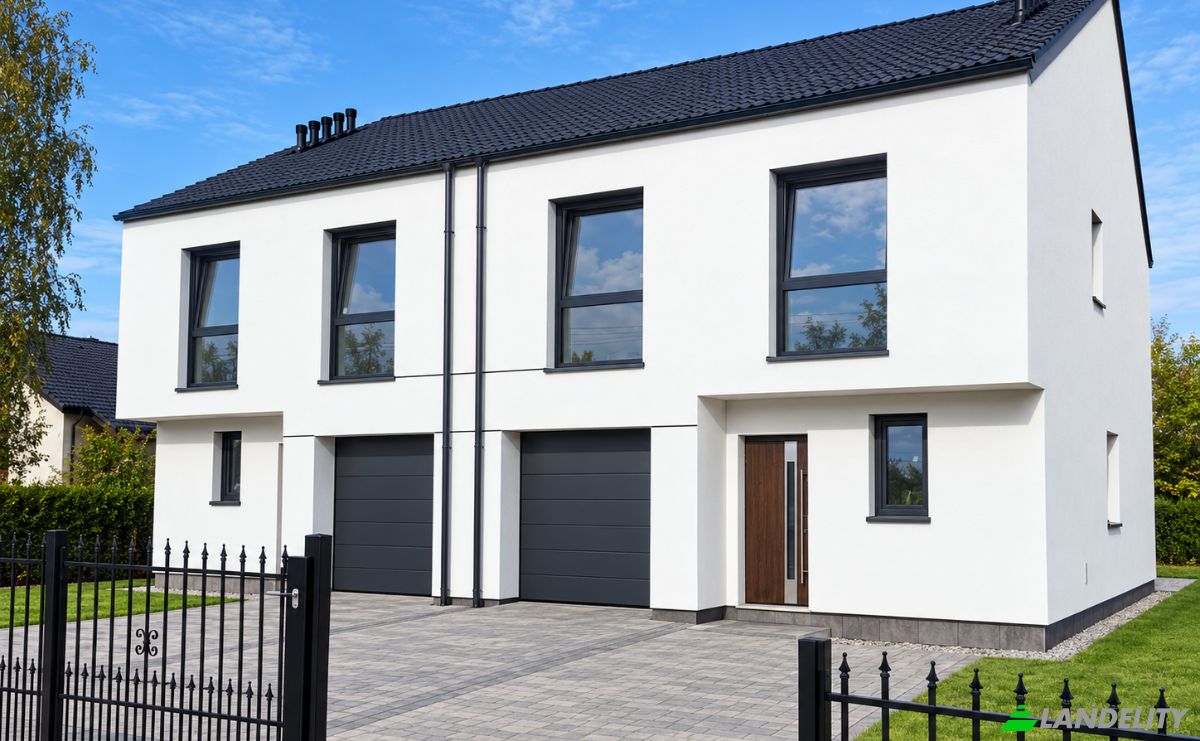
Duplex for Sale Ostrorogska 4, 64-500 SzamotuLy. Photo#3
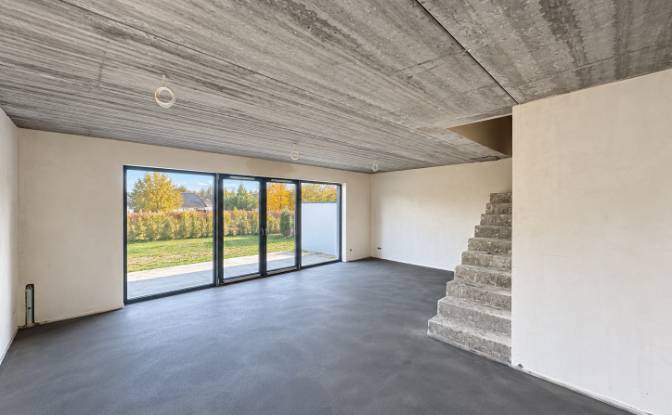
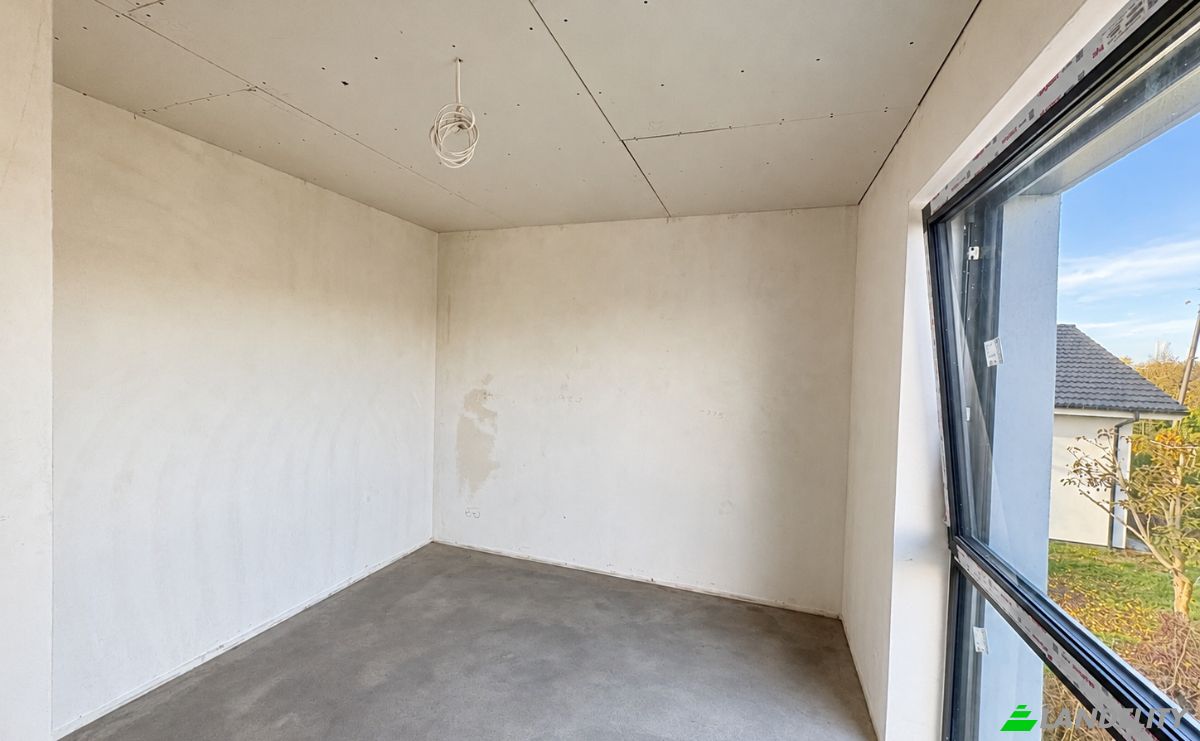
Duplex for Sale Ostrorogska 4, 64-500 SzamotuLy. Photo#4
Duplex for Sale Ostrorogska 4, 64-500 SzamotuLy. Photo#5
Duplex for Sale Ostrorogska 4, 64-500 SzamotuLy. Photo#6
Duplex for Sale Ostrorogska 4, 64-500 SzamotuLy. Photo#7
Duplex for Sale Ostrorogska 4, 64-500 SzamotuLy. Photo#8
Duplex for Sale Ostrorogska 4, 64-500 SzamotuLy. Photo#9
Duplex for Sale Ostrorogska 4, 64-500 SzamotuLy. Photo#10
Duplex for Sale Ostrorogska 4, 64-500 SzamotuLy. Photo#11
Duplex for Sale Ostrorogska 4, 64-500 SzamotuLy. Photo#12
Duplex for Sale Ostrorogska 4, 64-500 SzamotuLy. Photo#13
Property Location
City
District
Country
Address
Ostrorogska 4, 64-500 SzamotuLy, SzamotuLy, SzamotuLy County, Greater Poland Voivodeship, Poland
Near
Ostrorogska 2, SzamotuLy Ostrorogska ULanska, Ostrorogska 5, Ostrorogska 6D, DW184 6, Ostrorogska 9-3, Gmina SzamotuLy
Property Description

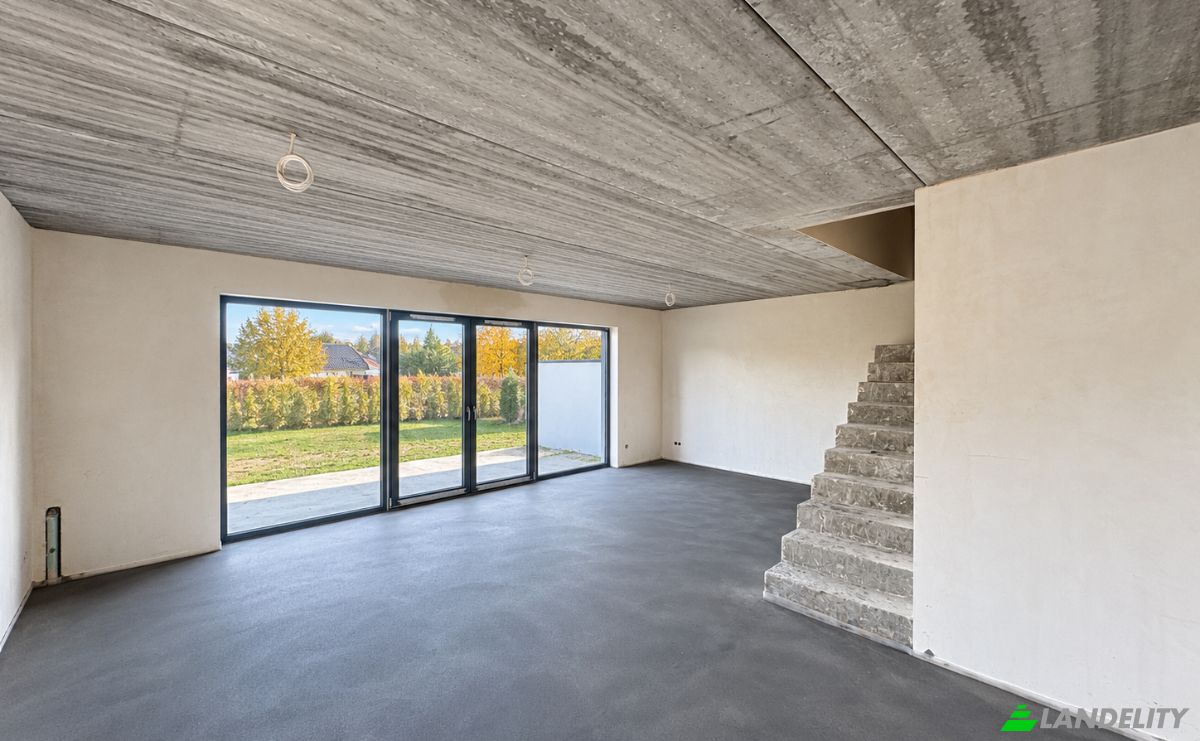
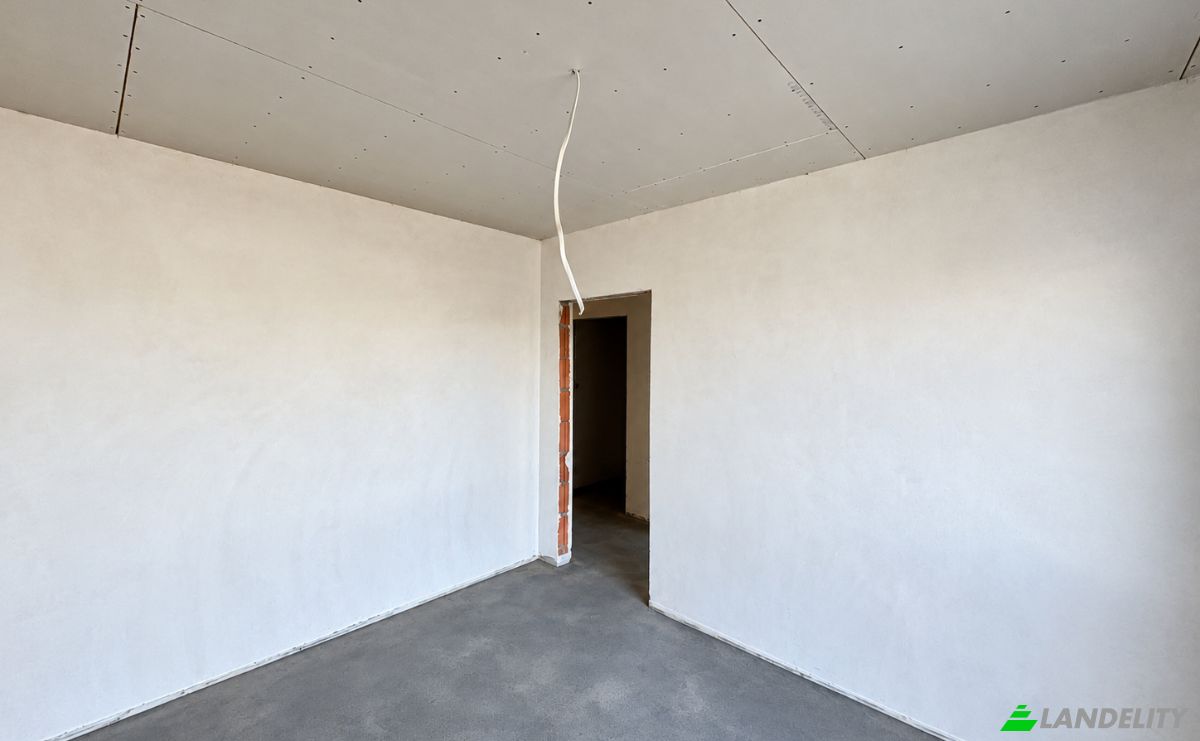
A modern family home in Szamotuły – space, comfort, and a peaceful neighborhood. The images of the front elevation are visualizations of the proposed exterior design. Are you looking for a place where your family can enjoy tranquility, a private garden, and convenient access to urban amenities? This offer is perfect for you! For sale: one half of a modern semi-detached house, built according to the highly regarded "Dom w Narcyzach 6" (House in Narcissi 6) design, located on Ostrorogska Street in Szamotuły. The property is situated in a developing part of the town, surrounded by new single-family homes, ensuring a comfortable living environment and a friendly neighborhood. Key features of the property: House area: 138.4 m², Plot size: 350 m², Developer-standard finish (enclosed shell) with all utility connections in place, 5 rooms, including 4 well-proportioned bedrooms, 2 bathrooms, Walk-in closet, Integrated garage, Additional attic space ready for custom interior design—suitable for extra living rooms, a home office, a hobby room, or a recreation area, Fenced plot, 50 m² attic (additional space), Paving stones on the terrace and driveway, External roller shutters, Access via an asphalt road with a direct entrance from the street, Roof insulated with 30 cm of mineral wool, Underfloor heating, Fully insulated and plastered exterior. An ideal home for a young family.

Amenities

Climate Control

Underfloor Heating

Storage Spaces

Utility Room

Interior Design & Architecture

High Ceilings
Floor-to-Ceiling Windows

Outdoor Access & Terraces

Terrace
Rooftop Access

Energy & Sustainability

Double Glazing

Outdoor Recreation

Garden
Private Garden

Views

City View

Outdoor Structures & Landscaping

Fenced Yard

Parking & Transport

Garage Parking
Property Info
Ad Type
Duplex for Sale
Property Category
Residential
Property Type
Duplex
Gross Floor Area
140 m2
Land Lot Area (as outlined on the map)
6.13 are
Storeys
2
Year Built
2026
Bedrooms
4
Bathrooms
2
Walls
Ceramic Block Bricks
Insulation
Mineral Wool
Finishing
Initial
Heating
Gas
Cooling
None
Parking
Garage
Price
$188,000
Last Update
2 days ago
Property Id
#5304
Contact Seller
Realtor/Agent
Views Stats
For 2 weeks:
All time total: 66

Share with the social networks